Skip main navigation
Sold for $1,495,000
  • Listed by: RE/MAX Select One • Julie Harrington Giffin • 949-248-8401
    Bought with: eXp Realty of California Inc
    $1,495,000

    33381 Marina Vista Dr, Dana Point, CA 92629

    3beds
    1,596sqft
    Single Family Residence
    Built in 1968
    0.26 Acres Lot
    $1,852,200 Zestimate®
    $937/sqft
    $6,230 Estimated rent

    Home value

    $1,852,200

    $1.72M - $2.00M

    $6,230/mo

    Zestimate® history
    Loading
    Loading...

    Owner options

    List your home for rent

    $6,230/mo

    Rent Zestimate®

    Find your next renter with Zillow Rental Manager. Plus, with online applications, you can quickly screen prospective tenants – for free.

    Learn more

    $6,230/mo

    Rent Zestimate®

    Refinance and save

    $9,418/mo

    Est. payment

    Refinancing to a lower rate could help reduce your monthly payments and save thousands over the life of the loan.

    See today's rates

    $9,418/mo

    Est. payment

    Explore your selling options

    Work with a Zillow partner agent

    Leverage their expertise and Zillow's premium Showcase listings to get your home seen by more buyers.

    Get started

    List with your own agent

    Get your home in front of millions of buyers by listing it on Zillow.

    Learn how to do it

    Sell it yourself

    Take full control of how buyers see your home on Zillow by listing For Sale by Owner (FSBO).

    List your home

    What's special

    Modern finishesNew garage doorLush backyardModern cabinetsAbundant natural lightWhite oak flooringWhite appliances
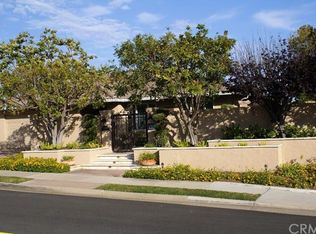
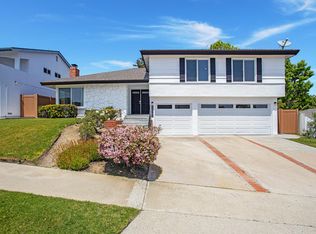
    ESCROW CANCELLED, BUYER COULD NOT PERFORM. DON'T MISS THIS ONE! California Coastal Vibe in Fabulous Dana Point! Just steps away from Thunderbird Park, this treasured home sits on an expansive corner lot spanning over 11,300 sq.ft.! The open floor plan and abundant natural light make this home a relaxing oasis with fantastic indoor/outdoor living space. Upon entry, the white brick fireplace creates a gorgeous focal point and beautiful contrast to the coastal blue double-door entry. The soft coastal colors throughout are highlighted by white oak flooring in the living room and neutral white tile in the well-designed kitchen providing ample counter space, modern cabinets, and white appliances. The indoor living space flows seamlessly into the freshly landscaped and very private backyard, perfect for hosting large gatherings. The backyard is stunning and ample in size! A phenomenal space as-is, but it also provides an excellent slate for a pool, backyard kitchen, and ADU too! With direct access to the lush backyard, the light and bright primary suite features an ensuite bath and walk-in closet. Two additional bedrooms with views to the front of the home provide versatility accommodating various needs as either a guest room or home office. Impressive in size, both rooms share an updated guest bathroom with modern finishes and include a bathtub and shower. With numerous upgrades throughout, this home is a gem! Newer HVAC, furnace, whole house fan, pex re-pipe, new garage door, newly painted interior throughout, newly landscaped front and back, updated irrigation, and more! This single-story home awaits in picturesque Dana Point renowned for shopping, dining, the harbor, and entertainment options to suit every taste. Embrace the coastal lifestyle and make this property your own!

    Zillow last checked:

    Listing updated:

    Listed by:

    Julie Harrington Giffin DRE #02073320 949-248-8401,

    RE/MAX Select One,

    Lori McGuire DRE #00959318 949-248-8401,

    RE/MAX Select One

    Bought with:

    Leyla Shakhsian, DRE #02043894

    eXp Realty of California Inc

    Source: CRMLS,MLS#: OC23101131MLS LogoOriginating MLS: California Regional MLS

    Facts & features

    Interior

    Bedrooms & bathrooms
    • Bedrooms: 3
    • Bathrooms: 2
    • Full bathrooms: 2
    • Main level bathrooms: 2
    • Main level bedrooms: 3
    Rooms
    • Room types: Bedroom, Entry/Foyer, Kitchen, Living Room, Primary Bathroom, Primary Bedroom, Other
    Primary bedroom
    • Features: Main Level Primary
    Bedroom
    • Features: All Bedrooms Down
    Bedroom
    • Features: Bedroom on Main Level
    Bathroom
    • Features: Bathtub, Closet, Enclosed Toilet, Separate Shower, Tub Shower, Walk-In Shower
    Kitchen
    • Features: Updated Kitchen
    Other
    • Features: Walk-In Closet(s)
    Heating
    • Central, Fireplace(s)
    Cooling
    • Central Air, Whole House Fan
    Appliances
    • Included: Dishwasher, Free-Standing Range, Freezer, Disposal, Gas Range, Ice Maker, Microwave, Refrigerator, Water To Refrigerator
    • Laundry: In Garage
    Features
    • Ceiling Fan(s), Cathedral Ceiling(s), Eat-in Kitchen, High Ceilings, Open Floorplan, Pantry, All Bedrooms Down, Bedroom on Main Level, Main Level Primary, Walk-In Closet(s)
    • Flooring: Carpet, Laminate, Tile
    • Doors: Double Door Entry
    • Has fireplace: Yes
    • Fireplace features: Living Room
    • Common walls with other units/homes: No Common Walls
    Interior area
    • Total interior livable area: 1,596 sqft

    Property

    Parking
    • Total spaces: 2
    • Parking features: Direct Access, Garage, Garage Door Opener
    • Attached garage spaces: 2
    Features
    • Levels: One
    • Stories: 1
    • Entry location: Front Door
    • Patio & porch: Concrete
    • Pool features: None
    • Spa features: None
    • Fencing: Vinyl,Wood
    • Has view: Yes
    • View description: Hills, Neighborhood
    Lot
    • Size: 0.26 Acres
    • Dimensions: 11352
    • Features: Back Yard, Drip Irrigation/Bubblers, Lawn, Landscaped, Sprinkler System
    Details
    • Parcel number: 67330213
    • Special conditions: Standard

    Construction

    Type & style
    • Home type: SingleFamily
    • Architectural style: Traditional
    • Property subtype: Single Family Residence
    Condition
    • New construction: No
    • Year built: 1968
    Details
    • Builder model: 80
    • Builder name: Meeker and Boscthe

    Utilities & green energy

    • Electric: Standard
    • Sewer: Public Sewer
    • Water: Public
    • Utilities for property: Cable Available, Electricity Connected, Natural Gas Connected, Phone Available, Sewer Connected, Water Connected

    Community & HOA

    Community
    • Features: Park, Sidewalks
    • Subdivision: Thunderbird Capistrano (Tc)
    Location
    • Region: Dana Point

    Financial & listing details

    • Price per square foot: $937/sqft
    • Tax assessed value: $1,547,773
    • Date on market: 6/20/2023
    • Cumulative days on market: 52 days
    • Listing terms: Cash,Cash to New Loan,Conventional
    • Inclusions: Refrigerator, washer, dryer, range, microwave, tree swing.
    • Exclusions: All Staging Items (Furniture, Draperies, Etc)

    Price history

    DateEventPrice
    9/11/2023Sold$1,495,000-0.3%$937/sqft
    Source: CRMLS #OC23101131 Report a problem
    8/28/2023Pending sale$1,500,000$940/sqft
    Source: CRMLS #OC23101131 Report a problem
    8/14/2023Contingent$1,500,000$940/sqft
    Source: CRMLS #OC23101131 Report a problem
    7/21/2023Listed for sale$1,500,000$940/sqft
    Source: CRMLS #OC23101131 Report a problem
    7/3/2023Contingent$1,500,000$940/sqft
    Source: CRMLS #OC23101131 Report a problem
    6/20/2023Listed for sale$1,500,000+87.5%$940/sqft
    Source: CRMLS #OC23101131 Report a problem
    7/3/2006Sold$800,000+154.8%$501/sqft
    Source: Public Record Report a problem
    4/14/2000Sold$314,000$197/sqft
    Source: Public Record Report a problem

    Public tax history

    YearProperty taxesTax assessment
    2026-- $1,547,773 +1.5%
    2025$18,054 +6.8%$1,524,900 +2%
    2024$16,898 +54.1%$1,495,000 +57.9%
    2023$10,964 +3.2%$946,764 +2%
    2022$10,620 +2.4%$928,200 +2%
    2021$10,371 +6.6%$910,000 +6.2%
    2020$9,726 $856,800 +2%
    2019$9,726 +2.1%$840,000 +6.3%
    2018$9,523 +7.1%$790,000 -9.2%
    2017$8,895 $870,000
    2016$8,895 -7.9%$870,000 +15.4%
    2015$9,656 +46.9%$754,000 +30.7%
    2014$6,571 $576,960
    2013-- $576,960
    2012-- $576,960 -4%
    2011-- $601,000
    2010-- $601,000 -8.5%
    2009-- $657,000 -3%
    2008-- $677,000 -15.4%
    2007-- $800,000 +130.2%
    2006-- $347,528 +2%
    2005-- $340,714 +2%
    2004-- $334,034 +1.9%
    2003-- $327,912 +2%
    2002-- $321,483 +2%
    2001$3,345 +384.2%$315,180 +437.6%
    2000$691 $58,631
    Find assessor info on the county website

    Neighborhood: 92629

    Nearby schools

    GreatSchools rating
    Schools provided by the listing agent
    • Elementary: Del Obispo
    • Middle: Marco Forester
    • High: Dana Hills

    Source: CRMLS. This data may not be complete. We recommend contacting the local school district to confirm school assignments for this home.

    Get a cash offer in 3 minutes
    Find out how much your home could sell for in as little as 3 minutes with a no-obligation cash offer.
    Estimated market value
    $1,852,200
    Get a cash offer in 3 minutes
    Find out how much your home could sell for in as little as 3 minutes with a no-obligation cash offer.
    Estimated market value
    $1,852,200