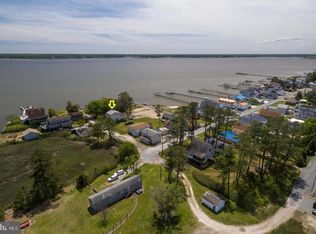
Coastal Opportunity with Water Views on the Indian River Bay Location truly is everything and this unique property delivers! Nestled on a homesite surrounded by water near the Indian River Bay, this home offers scenic water views from both the front porch and backyard, making it a perfect setting for boating enthusiasts and nature lovers alike. Whether you're seeking a full renovation project to transform the existing home into a charming coastal retreat or planning to build your dream beach house from the ground up, the possibilities here are wide open. The current layout includes a living room, a main kitchen, a flex room off the kitchen, two bedrooms on the main level, a full bath, and a spacious upstairs bonus room. There’s also an attached carport for conveniently covered parking. Ideally situated on Emily Gut, a water branch off the Indian River Bay just around the bend. It is most popular for fishing Largemouth bass, Bluegill, and White perch. Just a short drive to the shops and restaurants of both Millsboro and Long Neck, this is your chance to create your own waterfront haven in one of Delaware’s most sought-after boating communities. Come explore the views, imagine the potential, and make this water-surrounded property your own.
Sold for $200,000
$200,000
33381 River View Ave, Millsboro, DE 19966
3beds
627sqft
Single Family Residence
Built in 1987
9,583 Square Feet Lot
$264,200 Zestimate®
$319/sqft
$1,496 Estimated rent
Home value
$264,200
$227,000 - $301,000
$1,496/mo
Zestimate® history
Owner options
List your home for rent
$1,496/mo
Rent Zestimate®
Find your next renter with Zillow Rental Manager. Plus, with online applications, you can quickly screen prospective tenants – for free.
$1,496/mo
Rent Zestimate®
Refinance and save
$901/mo
Est. payment
Refinancing to a lower rate could help reduce your monthly payments and save thousands over the life of the loan.
$901/mo
Est. payment
Explore your selling options
Work with a Zillow partner agent
Leverage their expertise and Zillow's premium Showcase listings to get your home seen by more buyers.
Get startedList with your own agent
Get your home in front of millions of buyers by listing it on Zillow.
Learn how to do itSell it yourself
Take full control of how buyers see your home on Zillow by listing For Sale by Owner (FSBO).
List your homeWhat's special
Zillow last checked:
Listing updated:
Listed by:
JAMES LATTANZI 302-396-1400,
Northrop Realty
Bought with:
JAMES LATTANZI, RS-0020210
Northrop Realty
Source: Bright MLS,MLS#: DESU2091798
Facts & features
Interior
Bedrooms & bathrooms
- Bedrooms: 3
- Bathrooms: 1
- Full bathrooms: 1
- Main level bathrooms: 1
- Main level bedrooms: 2
Rooms
- Room types: Living Room, Primary Bedroom, Bedroom 2, Bedroom 3, Kitchen, Other
Primary bedroom
- Features: Attached Bathroom, Ceiling Fan(s), Flooring - Carpet, Walk-In Closet(s)
- Level: Main
- Area: 143 Square Feet
- Dimensions: 13 x 11
Bedroom 2
- Features: Flooring - Carpet
- Level: Main
- Area: 90 Square Feet
- Dimensions: 10 x 9
Bedroom 3
- Features: Flooring - Other
- Level: Upper
- Area: 450 Square Feet
- Dimensions: 25 x 18
Kitchen
- Features: Flooring - Laminate Plank, Double Sink, Dining Area
- Level: Main
- Area: 169 Square Feet
- Dimensions: 13 x 13
Living room
- Features: Flooring - Laminate Plank, Ceiling Fan(s)
- Level: Main
- Area: 88 Square Feet
- Dimensions: 11 x 8
Other
- Features: Flooring - Vinyl
- Level: Main
- Area: 99 Square Feet
- Dimensions: 11 x 9
Heating
- Baseboard, Central, Electric
Cooling
- Other
Appliances
- Included: Dishwasher, Range Hood, Water Heater
Features
- Breakfast Area, Ceiling Fan(s), Combination Kitchen/Dining, Combination Kitchen/Living, Dining Area, Entry Level Bedroom, Open Floorplan, Eat-in Kitchen, Kitchen - Table Space, Primary Bath(s), Walk-In Closet(s), Bathroom - Tub Shower, Paneled Walls
- Flooring: Laminate, Vinyl, Carpet
- Windows: Double Hung, Vinyl Clad
- Has basement: No
- Has fireplace: No
Interior area
- Total structure area: 627
- Total interior livable area: 627 sqft
- Finished area above ground: 627
Property
Parking
- Total spaces: 2
- Parking features: Driveway, Attached Carport
- Carport spaces: 1
- Uncovered spaces: 1
Accessibility
- Accessibility features: None
Features
- Levels: One and One Half
- Stories: 1.5
- Pool features: None
- Has view: Yes
- View description: Bay
- Has water view: Yes
- Water view: Bay
- Waterfront features: Bay
- Body of water: Indian River Bay
Lot
- Size: 9,583 Square Feet
- Dimensions: 120 x 80
Details
- Additional structures: Above Grade
- Parcel number: 23435.05162.00
- Zoning: MR
- Special conditions: Standard
Construction
Type & style
- Home type: SingleFamily
- Architectural style: Cape Cod
- Property subtype: Single Family Residence
Materials
- Vinyl Siding
- Foundation: Block
- Roof: Pitched,Shingle
Condition
- Fixer
- New construction: No
- Year built: 1987
Utilities & green energy
- Sewer: Public Sewer
- Water: Public
Community & HOA
Community
- Subdivision: None Available
HOA
- Has HOA: No
Location
- Region: Millsboro
Financial & listing details
- Price per square foot: $319/sqft
- Tax assessed value: $6,700
- Annual tax amount: $277
- Date on market: 7/31/2025
- Listing agreement: Exclusive Right To Sell
- Ownership: Fee Simple
Price history
| Date | Event | Price |
|---|---|---|
| 9/29/2025 | Sold | $200,000$319/sqft |
Source:  Bright MLS #DESU2091798 Report a problem Bright MLS #DESU2091798 Report a problem | ||
| 8/1/2025 | Listing removed | $200,000$319/sqft |
Source:  Long & Foster Broker Feed #DESU2091798 Report a problem Long & Foster Broker Feed #DESU2091798 Report a problem | ||
| 7/31/2025 | Listed for sale | $200,000$319/sqft |
Source: Bright MLS #DESU2091798 Report a problem | ||
Public tax history
| Year | Property taxes | Tax assessment |
|---|---|---|
| 2025 | $391 +116.5% | $147,600 +2103% |
| 2024 | $181 +0.2% | $6,700 |
| 2023 | $180 +3.5% | $6,700 |
| 2022 | $174 +3.3% | $6,700 |
| 2021 | $169 -33.1% | $6,700 |
| 2020 | $252 +0.5% | $6,700 |
| 2019 | $251 0% | $6,700 |
| 2018 | $251 +60.2% | $6,700 |
| 2017 | $157 -30.4% | $6,700 |
| 2016 | $225 -3% | $6,700 |
| 2015 | $232 +1.5% | $6,700 |
| 2014 | $229 -1.1% | $6,700 |
| 2013 | $231 +4% | $6,700 |
| 2012 | $222 +1% | $6,700 |
| 2011 | $220 | $6,700 |
| 2010 | $220 +0.4% | $6,700 |
| 2009 | $219 | $6,700 |
| 2003 | -- | -- |
| 2002 | -- | -- |
| 2001 | -- | -- |
Find assessor info on the county website
Neighborhood: 19966
Nearby homes
- $390,0003 bd2 ba1.8k sqft33384 River View Ave, Millsboro, DE 19966Sold
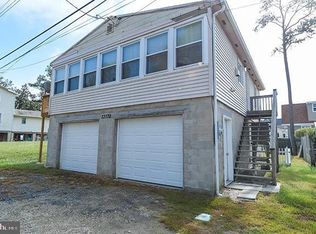
- $391,4003 bd-- ba2k sqft33387 River View Ave, Millsboro, DE 19966Off Market
- $203,2002 bd1 ba1k sqft33372 River View Ave, Millsboro, DE 19966Off Market
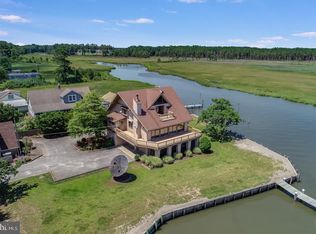
- $998,7003 bd2 ba2.9k sqft33395 River View Ave, Millsboro, DE 19966Off Market
- $298,2004 bd-- ba1.7k sqft33322 Mercer Ave UNIT 1, Millsboro, DE 19966Off Market
- $61,500-- bd-- ba-- sqft33367 Grove St, Millsboro, DE 19966Off Market
- $61,500-- bd-- ba-- sqft33371 Grove St, Millsboro, DE 19966Off Market
- $181,2003 bd2 ba1.2k sqft33310 Mercer Ave, Millsboro, DE 19966Off Market
Nearby schools
GreatSchools rating
- 5/10Long Neck Elementary SchoolGrades: K-5Distance: 2.3 mi
- 4/10Millsboro Middle SchoolGrades: 6-8Distance: 6.5 mi
- 3/10Sussex Central High SchoolGrades: 9-12Distance: 8.7 mi
Schools provided by the listing agent
- Elementary: Long Neck
- Middle: Millsboro
- High: Sussex Central
- District: Indian River
Source: Bright MLS. This data may not be complete. We recommend contacting the local school district to confirm school assignments for this home.


Get pre-qualified for a loan
At Zillow Home Loans, we can pre-qualify you in as little as 5 minutes with no impact to your credit score.An equal housing lender. NMLS #10287.
Sell for more on Zillow
Get a Zillow Showcase℠ listing at no additional cost and you could sell for .
$264,200
2% more
+$5,284
With Zillow Showcase(estimated)
$269,484
- Delaware
- Sussex County
- Millsboro
- 19966
- 33381 River View Ave
Nearby cities
Nearby zip codes
Other Millsboro Topics
