Marsh Island is a new Schell Brothers community with direct access to Love Creek and the Rehoboth Bay (formally Marsh Island Golf Course). Enjoy waterfront access from existing community dock with four boat slips that can be used for kayaking/fishing/ crabbing to Love Creek and the Rehoboth Bay and the variety of community amenities including clubhouse with fitness center, outdoor pools, outdoor covered porch overlooking the pool and water views, outdoor covered lounge with bar, stone fireplace & grill, fenced in playground and walking paths. The Kingfisher plan is a two-story home with a first-floor owners suite starting at 2,566 heated square feet. Includes 3 bedrooms, 2 ½ baths, an office space and loft. The first-floor open design includes a spacious kitchen open to the dining area and two-story great room. Upstairs you will find a loft, two bedrooms, a full bath and unfinished bonus room with options to finish. Options are available to personalize layout with additional bedrooms, baths and outdoor living spaces including a beautiful courtyard.
Sold for $839,036
$839,036
33384 Downing Cir Lot 137, Lewes, DE 19958
3beds
2,566sqft
Single Family Residence
Built in 2023
10,000 Square Feet Lot
$803,600 Zestimate®
$327/sqft
$3,231 Estimated rent
Home value
$803,600
$763,000 - $852,000
$3,231/mo
Zestimate® history
Owner options
List your home for rent
$3,231/mo
Rent Zestimate®
Find your next renter with Zillow Rental Manager. Plus, with online applications, you can quickly screen prospective tenants – for free.
$3,231/mo
Rent Zestimate®
Refinance and save
$4,972/mo
Est. payment
Refinancing to a lower rate could help reduce your monthly payments and save thousands over the life of the loan.
$4,972/mo
Est. payment
Explore your selling options
Work with a Zillow partner agent
Leverage their expertise and Zillow's premium Showcase listings to get your home seen by more buyers.
Get startedList with your own agent
Get your home in front of millions of buyers by listing it on Zillow.
Learn how to do itSell it yourself
Take full control of how buyers see your home on Zillow by listing For Sale by Owner (FSBO).
List your homeWhat's special
Zillow last checked:
Listing updated:
Listed by:
Mrs. COURTNEY V BOULOUCON 443-373-9594,
Coldwell Banker Realty
Bought with:
Joe Sterner, RS-0025129
Keller Williams Realty
Source: Bright MLS,MLS#: DESU2040642
Facts & features
Interior
Bedrooms & bathrooms
- Bedrooms: 3
- Bathrooms: 3
- Full bathrooms: 2
- 1/2 bathrooms: 1
- Main level bathrooms: 2
- Main level bedrooms: 1
Rooms
- Room types: Study, Loft
Heating
- ENERGY STAR Qualified Equipment, Forced Air, Programmable Thermostat, Natural Gas
Cooling
- Central Air, ENERGY STAR Qualified Equipment, Programmable Thermostat, Electric
Appliances
- Included: Microwave, Cooktop, Dishwasher, Disposal, Energy Efficient Appliances, Exhaust Fan, Oven, Refrigerator, Stainless Steel Appliance(s), Water Heater, Tankless Water Heater, Instant Hot Water
Features
- Chair Railings, Combination Kitchen/Living, Crown Molding, Dining Area, Entry Level Bedroom, Family Room Off Kitchen, Open Floorplan, Kitchen - Gourmet, Kitchen Island, Pantry, Recessed Lighting, Upgraded Countertops, Walk-In Closet(s), Soaking Tub, 9'+ Ceilings, Dry Wall, Tray Ceiling(s)
- Flooring: Engineered Wood, Ceramic Tile, Carpet
- Basement: Full,Unfinished
- Has fireplace: No
Interior area
- Total structure area: 2,566
- Total interior livable area: 2,566 sqft
- Finished area above ground: 2,566
Property
Parking
- Total spaces: 4
- Parking features: Built In, Garage Faces Front, Garage Door Opener, Attached, Driveway
- Attached garage spaces: 2
- Uncovered spaces: 2
Accessibility
- Accessibility features: None
Features
- Levels: Two
- Stories: 2
- Exterior features: Extensive Hardscape, Lighting, Flood Lights, Lawn Sprinkler, Sidewalks, Street Lights, Underground Lawn Sprinkler
- Pool features: Community
Lot
- Size: 10,000 Square Feet
Details
- Additional structures: Above Grade
- Parcel number: 2347.00335.00
- Zoning: PLANNED RESIDENTIAL
- Special conditions: Standard
Construction
Type & style
- Home type: SingleFamily
- Architectural style: Coastal,Craftsman
- Property subtype: Single Family Residence
Materials
- Advanced Framing, Blown-In Insulation, CPVC/PVC, Low VOC Products/Finishes, Vinyl Siding
- Foundation: Concrete Perimeter
- Roof: Architectural Shingle
Condition
- Excellent
- New construction: Yes
- Year built: 2023
Details
- Builder model: Kingfisher
- Builder name: Schell Brothers
Utilities & green energy
- Electric: 200+ Amp Service, Underground, Circuit Breakers
- Sewer: Public Sewer
- Water: Public
- Utilities for property: Cable Available, Natural Gas Available, Phone Available, Underground Utilities, Sewer Available, Fiber Optic
Community & HOA
Community
- Features: Pool
- Subdivision: Marsh Island In Lewes
HOA
- Has HOA: Yes
- Amenities included: Pool, Fitness Center, Tot Lots/Playground, Pier/Dock, Water/Lake Privileges, Common Grounds, Jogging Path
- Services included: Trash, Common Area Maintenance, Snow Removal, Pool(s)
- HOA fee: $183 monthly
Location
- Region: Lewes
Financial & listing details
- Price per square foot: $327/sqft
- Date on market: 5/3/2023
- Listing agreement: Exclusive Right To Sell
- Listing terms: Conventional,Cash
- Ownership: Fee Simple
Price history
| Date | Event | Price |
|---|---|---|
| 5/2/2024 | Sold | $839,036+24.3%$327/sqft |
Source:  Bright MLS #DESU2040642 Report a problem Bright MLS #DESU2040642 Report a problem | ||
| 5/3/2023 | Pending sale | $674,900$263/sqft |
Source: Bright MLS #DESU2040642 Report a problem | ||
| 5/3/2023 | Listed for sale | $674,900$263/sqft |
Source: Bright MLS #DESU2040642 Report a problem | ||
Public tax history
Tax history is unavailable.
Neighborhood: 19958
Nearby homes
- $1,101,9004 bd-- ba3.7k sqft33378 Downing Cir, Lewes, DE 19958Off Market
- $842,5774 bd4 ba2.2k sqftCorner Lot LOT 81, Lewes, DE 19958Sold
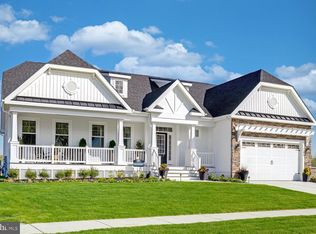
- $839,0364 bd3 ba3.3k sqft33384 Downing Cir, Lewes, DE 19958Sold
- $1,043,3463 bd3 ba3.9k sqft33630 Frehley Dr LOT 126, Lewes, DE 19958Sold

- $1,142,8004 bd-- ba4.1k sqft33624 Frehley Dr, Lewes, DE 19958Off Market
- $943,7963 bd-- ba3.2k sqft33377 Downing Cir, Lewes, DE 19958Sold
- $798,7003 bd3 ba2.7k sqft33603 Frehley Ct LOT 80, Lewes, DE 19958Off Market
- $826,2853 bd-- ba3.8k sqft33383 Downing Cir, Lewes, DE 19958Sold
Nearby schools
GreatSchools rating
- 10/10Love Creek Elementary SchoolGrades: K-5Distance: 1.9 mi
- 7/10Beacon Middle SchoolGrades: 6-8Distance: 1.8 mi
- 8/10Cape Henlopen High SchoolGrades: 9-12Distance: 4.7 mi
Schools provided by the listing agent
- District: Cape Henlopen
Source: Bright MLS. This data may not be complete. We recommend contacting the local school district to confirm school assignments for this home.


Get pre-qualified for a loan
At Zillow Home Loans, we can pre-qualify you in as little as 5 minutes with no impact to your credit score.An equal housing lender. NMLS #10287.
Sell for more on Zillow
Get a Zillow Showcase℠ listing at no additional cost and you could sell for .
$803,600
2% more
+$16,072
With Zillow Showcase(estimated)
$819,672
- Delaware
- Sussex County
- Lewes
- 19958
- 33384 Downing Cir Lot 137
Nearby cities
Nearby zip codes
Other Lewes Topics
