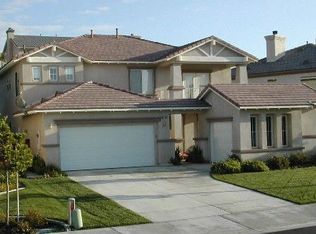
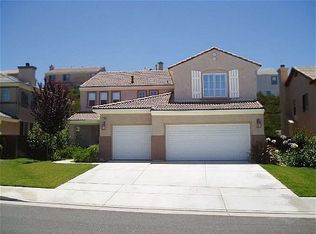
This spectacular residence in The Vintage at Redhawk perfectly blends grand, executive scale architecture with the unmistakable warmth of a true family home. Set within a highly desirable gated enclave in South Temecula, this expansive 3,900+ square foot haven opens up to soaring cathedral ceilings and streams of natural light in the formal living room, setting an airy, inviting tone the moment you step inside. The main level is thoughtfully designed for connection and flexibility, featuring a gourmet kitchen with cabinetry, granite countertops, double ovens, and a picturesque window overlooking the garden that flows effortlessly into a sunlit breakfast nook and a spacious family room anchored by a cozy fireplace. Entertaining is seamless thanks to elegant French doors in the formal dining room that open to a covered patio, while a private main-floor office and a full guest suite offer ideal spaces for remote work or multi-generational living. Upstairs serves as a quiet sanctuary, headlined by a massive primary retreat complete with dual walk-in closets and a spa like soaking tub, alongside three generously sized secondary bedrooms including one private ensuite junior suite and a clever bonus nook perfect for an office or gaming station. Set on a premium 10,000+ square foot lot, the incredibly private, resort style backyard invites you to perfect your short game on a custom putting green or relax under a serene pergola next to a soothing water fountain. Complete with carpeting in the formal zones, an energy efficient grid tied solar system, and a quiet variable speed whole house fan to naturally cool the evening air, this turn key residence offers a rare combination of sustainable luxury and everyday comfort.
House for rent
Accepts Zillow applications
$5,100/mo
Fees may apply
33389 Barrington Dr, Temecula, CA 92592
6beds
3,934sqft
Price may not include required fees and charges. Price shown reflects the lease term provided. Learn more|
Single family residence
Available now
No pets
Air conditioner, central air
Attached garage parking
Central, heat pump
What's special
Soothing water fountainCustom putting greenPrivate ensuite junior suiteGenerously sized secondary bedroomsGourmet kitchen with cabinetryFull guest suiteDual walk-in closets
- 6 days |
- -- |
- -- |
Zillow last checked:
Listing updated:
Travel times
Facts & features
Interior
Bedrooms & bathrooms
- Bedrooms: 6
- Bathrooms: 4
- Full bathrooms: 4
Heating
- Central, Heat Pump
Cooling
- Air Conditioner, Central Air
Appliances
- Included: Dishwasher, Microwave Oven, Oven
Features
- Flooring: Carpet, Tile
Interior area
- Total interior livable area: 3,934 sqft
Property
Parking
- Parking features: Attached, Garage
- Has attached garage: Yes
- Details: Contact manager
Details
- Additional structures: Garage(s)
- Parcel number: 966180050
Construction
Type & style
- Home type: SingleFamily
- Property subtype: Single Family Residence
Community & HOA
Location
- Region: Temecula
Financial & listing details
- Lease term: 1 Year
Price history
| Date | Event | Price |
|---|---|---|
| 7/15/2026 | Listed for rent | $5,100$1/sqft |
Source: Zillow Rentals Report a problem | ||
| 6/29/2021 | Sold | $755,000+11.9%$192/sqft |
Source: Public Record Report a problem | ||
| 10/28/2020 | Listing removed | $674,950$172/sqft |
Source: Redfin Corporation #SW20140315 Report a problem | ||
| 7/16/2020 | Listed for sale | $674,950+69.4%$172/sqft |
Source: Redfin Corporation #SW20140315 Report a problem | ||
| 1/19/2001 | Sold | $398,500$101/sqft |
Source: Public Record Report a problem | ||
Neighborhood: 92592
Nearby schools
GreatSchools rating
- 7/10Tony Tobin Elementary SchoolGrades: K-5Distance: 0.4 mi
- 8/10Vail Ranch Middle SchoolGrades: 6-8Distance: 0.7 mi
- 9/10Great Oak High SchoolGrades: 9-12Distance: 1.7 mi