Skip main navigation
For sale
  • $575,000

    33389 S Coves Dr, Afton, OK 74331

    3beds
    2,239sqft
    : 
    Loading
    Get pre-qualified
    Single Family Residence
    Built in 2014
    0.58 Acres Lot
    $-- Zestimate®
    $257/sqft
    $280/mo HOA

    What's special

    Outdoor fireplaceCorner lotWood burning stoveWonderful eat-in kitchenFull stone custom homeLarge patio partially coveredLarge main bedroom
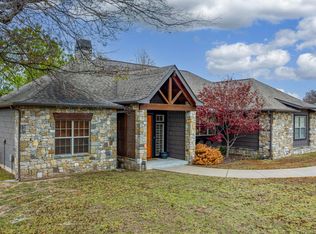
    The Coves at Bird Island! This lovely three bedroom, two and one half bath, well maintained full stone, custom home situated on a corner lot has a lot to enjoy that includes luxury vinyl plank flooring throughout, creamy wall colors perfect for art, all custom cabinets with crystal pulls from Australia, wonderful eat-in kitchen with mostly new stainless appliances, combo living and dining room with a wood burning stove and more custom shelving, perfect for entertaining. The large main bedroom has exterior shades that keeps the sun out, private bath offers two walk-in closets, separate shower and tub. This one-level home has some very special outdoor living space offering a large patio partially covered, an outdoor fireplace and a safe room. The 2 x 6 exterior walls and fiberglass windows make this home very efficient. Roof was replaced 5 years ago with high impact class 4 shingles and HVAC has been updated. The workshop is a dream for the creative people with 30 & 60 amp, 220 outlets, could easily store a small RV or bass boat and has heat and air. Also, the home is wired for a generator. Come and enjoy the amenities of this gated community and all it has to offer! It will not disappoint!
    124 days
    |
    143
    |
    2
    |

    Zillow last checked:

    Listing updated:

    Listed by:

    Diana Patterson 918-629-3717,

    McGraw, REALTORS

    Source: MLS Technology, Inc.,MLS#: 2608743MLS LogoOriginating MLS: MLS Technology

    Loading...

      Facts & features

      Interior

      Bedrooms & bathrooms
      • Bedrooms: 3
      • Bathrooms: 3
      • Full bathrooms: 2
      • 1/2 bathrooms: 1
      Primary bedroom
      • Description: Master Bedroom,Private Bath,Separate Closets,Walk-in Closet
      • Level: First
      Bedroom
      • Description: Bedroom,No Bath
      • Level: First
      Bedroom
      • Description: Bedroom,No Bath
      • Level: First
      Primary bathroom
      • Description: Master Bath,Bathtub,Double Sink,Full Bath,Separate Shower
      • Level: First
      Bathroom
      • Description: Hall Bath,Full Bath,Shower Only
      • Level: First
      Dining room
      • Description: Dining Room,Combo w/ Living
      • Level: First
      Kitchen
      • Description: Kitchen,Eat-In,Island,Pantry
      • Level: First
      Living room
      • Description: Living Room,Combo,Great Room
      • Level: First
      Office
      • Description: Office,Closet
      • Level: First
      Utility room
      • Description: Utility Room,Inside
      • Level: First
      Heating
      • Central, Electric, Heat Pump, Other
      Cooling
      • Central Air, Other
      Appliances
      • Included: Dryer, Dishwasher, Electric Water Heater, Disposal, Microwave, Oven, Range, Refrigerator, Washer, Plumbed For Ice Maker
      • Laundry: Washer Hookup, Electric Dryer Hookup
      Features
      • Attic, Granite Counters, High Ceilings, Ceiling Fan(s), Electric Oven Connection, Electric Range Connection
      • Flooring: Vinyl
      • Doors: Insulated Doors
      • Windows: Other, Insulated Windows
      • Basement: None
      • Number of fireplaces: 1
      • Fireplace features: Wood Burning Stove, Outside
      Interior area
      • Total structure area: 2,239
      • Total interior livable area: 2,239 sqft

      Property

      Parking
      • Total spaces: 3
      • Parking features: Attached, Garage, Garage Faces Side, Workshop in Garage, Circular Driveway
      • Attached garage spaces: 3
      Features
      • Levels: One
      • Stories: 1
      • Patio & porch: Covered, Patio, Porch
      • Exterior features: Fire Pit, Rain Gutters
      • Pool features: None
      • Fencing: None
      • Waterfront features: Boat Ramp/Lift Access, Water Access
      • Body of water: Grand Lake
      Lot
      • Size: 0.58 Acres
      • Features: Corner Lot
      Details
      • Additional structures: None
      • Parcel number: 210016706

      Construction

      Type & style
      • Home type: SingleFamily
      • Architectural style: Ranch
      • Property subtype: Single Family Residence
      Materials
      • Stone, Wood Frame
      • Foundation: Slab
      • Roof: Asphalt,Fiberglass
      Condition
      • Year built: 2014

      Utilities & green energy

      • Sewer: Septic Tank
      • Water: Rural
      • Utilities for property: Electricity Available, Fiber Optic Available, Water Available
      Green energy
      • Energy efficient items: Doors, Insulation, Windows
      • Indoor air quality: Ventilation

      Community & HOA

      Community
      • Features: Gutter(s), Sidewalks
      • Security: Safe Room Exterior, Security System Owned, Smoke Detector(s)
      • Subdivision: Coves Bird Island
      HOA
      • Has HOA: Yes
      • Amenities included: Clubhouse, Fitness Center, Gated, Pool, Tennis Court(s)
      • HOA fee: $280 monthly
      Location
      • Region: Afton

      Financial & listing details

      • Price per square foot: $257/sqft
      • Tax assessed value: $471,750
      • Annual tax amount: $3,227
      • Date on market: 3/16/2026
      • Cumulative days on market: 63 days
      • Listing terms: Conventional

        Estimated market value

        Not available

        Estimated sales range

        Not available

        Not available

        Price history

        DateEventPrice
        3/16/2026Listed for sale$575,000$257/sqft
        Source: Northeast Oklahoma BOR #26-577 Report a problem
        2/25/2026Listing removed$575,000$257/sqft
        Source: Northeast Oklahoma BOR #25-376 Report a problem
        2/10/2026Price change$575,000-3.4%$257/sqft
        Source: Northeast Oklahoma BOR #25-376 Report a problem
        2/26/2025Listed for sale$595,000$266/sqft
        Source: Northeast Oklahoma BOR #25-376 Report a problem

        Public tax history

        YearProperty taxesTax assessment
        2024$3,223 +2.1%$40,459 +3%
        2023$3,157 +2.1%$39,281 +3%
        2022$3,091 +2.4%$38,137 +3%
        2021$3,019 +1.9%$37,026 +3%
        2020$2,964 +2.5%$35,948 +2.9%
        2019$2,891 $34,951 +1.4%
        2018$2,891 +0.6%$34,464 +1%
        2017$2,875 -0.1%$34,125 -2.6%
        2016$2,877 +17.5%$35,024 +7.7%
        2015$2,448 +947.2%$32,515 +947.2%
        2014$234 $3,105
        2013$234 $3,105
        2012$234 -23.8%$3,105
        2011$307 +31.2%$3,105
        2010$234 $3,105
        2009$234 $3,105
        2008$234 +80%$3,105 +80%
        2007$130 $1,725
        Find assessor info on the county website

        Monthly payment

        Est. payment

        Payment breakdown

        Explore the cost of this home by adjusting the details. Changes won't be saved.
        All calculations are estimates and provided by Zillow, Inc. for informational purposes only. Actual amounts may vary.
        HOA fees may include property taxes on listings classified as Co-Ops. Contact the listing agent and/or owner for fee details.
        Mortgage interest rates are dependent on a number of factors, including credit score, down payment, and repayment length. Interest rate data provided by Zillow Group Marketplace, Inc. as of 1/1/1970 from various mortgage lenders with which we have lead or other similar arrangements; the Estimated Payment is an average of those rates.
        See how much you could borrow to make a competitive offer.

        Climate risks

        Neighborhood: Cleora

        Getting around

        0 / 100
        Car-Dependent
        1 / 100
        Somewhat Bikeable

        Nearby schools

        GreatSchools rating
        Schools provided by the listing agent
        • Elementary: Cleora
        • Middle: Cleora
        • High: Afton
        • District: Cleora - Sch Dist (D2)

        Source: MLS Technology, Inc.. This data may not be complete. We recommend contacting the local school district to confirm school assignments for this home.

        A local agent can set up tours, give advice and negotiate with sellers.

        A local lender can help you make sure your offer is ready when you are.

        Browse local experts

        Similar homes