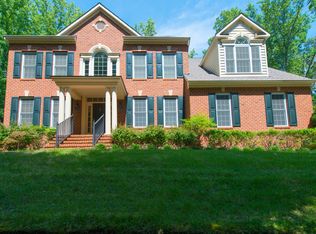
Welcome to this stunning property nestled in the serene landscape of Davidsonville, Maryland. Boasting 5,936 finished square feet of living space, this home offers luxurious amenities and modern conveniences in a picturesque setting. Centrally located to Annapolis, Edgewater, and various shopping, this residence presents an ideal blend of convenience and tranquility while still having a suburban lifestyle and being within reach of urban amenities. Enjoy culinary delights in the expansive kitchen featuring granite countertops, ample cabinet space, and stainless-steel appliances, breakfast bar and breakfast table area. Perfect for hosting gatherings and creating memorable meals. The basement is a haven for entertainment, complete with tall ceilings, a built-in bar, a potential fifth bedroom, a walk-out basement to exterior and interior egress to the main house. This versatile space offers endless possibilities for recreation and relaxation. Retreat to the second floor where you'll find four bedrooms including a luxurious primary suite with a sitting area and full bath. With three additional bedrooms, a full bath, plenty of space for family or guests to unwind in comfort. The office space, whether you work from home or need a dedicated study area, this property offers a functional office space designed to inspire productivity. Finishings, are reveled in the elegance of hardwoods, tile floors, along with granite accents throughout the home. The expansive open foyer, large family room with fireplace, and a formal living room exude sophistication and style. Conveniently Park in your two-car attached garage, or store belongings, providing a secure and easy access to the home, with additional parking on the paved driveway. This home also includes a whole house generator with piped in natural gas for no down time during electrical outages. Step outside to a sprawling fenced backyard surrounded by lush trees, creating a private oasis for outdoor activities, relaxation, and gatherings with loved ones. Experience luxurious living in this meticulously designed home offering spacious interior, upscale finishes, a prime location. Don't miss the opportunity to make this property your own and indulge in the ultimate lifestyle of comfort and sophistication.
Sold for $975,000
$975,000
3339 Aisquith Farm Rd, Davidsonville, MD 21035
5beds
5,936sqft
Single Family Residence
Built in 2004
1.22 Acres Lot
$1,129,900 Zestimate®
$164/sqft
$5,285 Estimated rent
Home value
$1,129,900
$1.07M - $1.20M
$5,285/mo
Zestimate® history
Loading...
Owner options
List your home for rent
$5,285/mo
Rent Zestimate®
Find your next renter with Zillow Rental Manager. Plus, with online applications, you can quickly screen prospective tenants – for free.
$5,285/mo
Rent Zestimate®
Refinance and save
$5,807/mo
Est. payment
Refinancing to a lower rate could help reduce your monthly payments and save thousands over the life of the loan.
$5,807/mo
Est. payment
Explore your selling options
Work with a Zillow partner agent
Leverage their expertise and Zillow's premium Showcase listings to get your home seen by more buyers.
Get startedList with your own agent
Get your home in front of millions of buyers by listing it on Zillow.
Learn how to do itSell it yourself
Take full control of how buyers see your home on Zillow by listing For Sale by Owner (FSBO).
List your homeWhat's special
Office spaceUpscale finishesModern conveniencesExpansive kitchenPrivate oasisBuilt-in barVarious shopping
Zillow last checked:
Listing updated:
Listed by:
Dee Dee McCracken 410-739-7571,
Coldwell Banker Realty,
Listing Team: Dd Mccracken Home Team Of Coldwell Banker Realty
Bought with:
KaTrina Scott, 0225252971
KW Metro Center
Source: Bright MLS,MLS#: MDAA2077852
Facts & features
Interior
Bedrooms & bathrooms
- Bedrooms: 5
- Bathrooms: 4
- Full bathrooms: 3
- 1/2 bathrooms: 1
- Main level bathrooms: 1
Basement
- Area: 2096
Heating
- Heat Pump, Electric, Central
Cooling
- Ceiling Fan(s), Central Air, Heat Pump, Electric
Appliances
- Included: Microwave, Dishwasher, Exhaust Fan, Oven/Range - Gas, Refrigerator, Ice Maker, Washer, Dryer, Instant Hot Water
- Laundry: Has Laundry, Main Level, Laundry Room
Features
- Additional Stairway, Bar, Breakfast Area, Chair Railings, Dining Area, Floor Plan - Traditional, Pantry, Primary Bath(s), Recessed Lighting, Soaking Tub, Walk-In Closet(s)
- Flooring: Carpet
- Basement: Connecting Stairway,Partial,Rear Entrance,Finished,Heated,Improved,Interior Entry,Exterior Entry,Other,Sump Pump,Space For Rooms
- Number of fireplaces: 1
Interior area
- Total structure area: 5,936
- Total interior livable area: 5,936 sqft
- Finished area above ground: 3,840
- Finished area below ground: 2,096
Property
Parking
- Total spaces: 2
- Parking features: Garage Faces Front, Attached, Driveway, Off Street
- Attached garage spaces: 2
- Has uncovered spaces: Yes
Accessibility
- Accessibility features: 2+ Access Exits
Features
- Levels: Three
- Stories: 3
- Pool features: None
Lot
- Size: 1.22 Acres
Details
- Additional structures: Above Grade, Below Grade
- Parcel number: 020100001171400
- Zoning: OS
- Special conditions: Standard
Construction
Type & style
- Home type: SingleFamily
- Architectural style: Colonial
- Property subtype: Single Family Residence
Materials
- Concrete, Stick Built, Vinyl Siding
- Foundation: Block
Condition
- New construction: No
- Year built: 2004
Utilities & green energy
- Electric: Generator
- Sewer: Private Septic Tank
- Water: Public
- Utilities for property: Electricity Available, Cable Available
Community & neighborhood
Location
- Region: Davidsonville
- Subdivision: Regulars
Other
Other facts
- Listing agreement: Exclusive Right To Sell
- Ownership: Fee Simple
Price history
| Date | Event | Price |
|---|---|---|
| 3/29/2024 | Sold | $975,000+2.6%$164/sqft |
Source:  Bright MLS #MDAA2077852 Report a problem Bright MLS #MDAA2077852 Report a problem | ||
| 3/28/2024 | Pending sale | $950,000$160/sqft |
Source: Bright MLS #MDAA2077852 Report a problem | ||
| 2/24/2024 | Contingent | $950,000$160/sqft |
Source: Bright MLS #MDAA2077852 Report a problem | ||
| 2/17/2024 | Listed for sale | $950,000+54%$160/sqft |
Source: Bright MLS #MDAA2077852 Report a problem | ||
| 10/5/2004 | Sold | $616,874+37.1%$104/sqft |
Source: Public Record Report a problem | ||
| 1/31/2002 | Sold | $450,000$76/sqft |
Source: Public Record Report a problem | ||
Public tax history
| Year | Property taxes | Tax assessment |
|---|---|---|
| 2025 | $9,431 +7.9% | $851,533 +6.7% |
| 2024 | $8,739 +7.5% | $798,067 +7.2% |
| 2023 | $8,131 +7.3% | $744,600 +2.6% |
| 2022 | $7,581 +2.7% | $725,433 +2.7% |
| 2021 | $7,380 +2.7% | $706,267 +2.8% |
| 2020 | $7,187 -0.1% | $687,100 |
| 2019 | $7,194 +3.3% | $687,100 |
| 2018 | $6,967 -5.7% | $687,100 -5.2% |
| 2017 | $7,391 | $725,100 +8.6% |
| 2016 | -- | $667,800 +9.4% |
| 2015 | -- | $610,500 +10.4% |
| 2014 | -- | $553,200 |
| 2013 | -- | $553,200 |
| 2012 | -- | $553,200 -19.6% |
| 2011 | -- | $687,660 +4.7% |
| 2010 | -- | $657,040 +1.1% |
| 2009 | -- | $649,753 +9.1% |
| 2008 | -- | $595,800 +3.4% |
| 2007 | -- | $576,432 +3.5% |
| 2006 | -- | $557,066 +3.6% |
| 2005 | -- | $537,700 +4307.4% |
| 2004 | -- | $12,200 |
| 2003 | -- | $12,200 |
| 2002 | -- | $12,200 -97.3% |
| 2001 | -- | $460,100 |
Find assessor info on the county website
Neighborhood: 21035
Nearby schools
GreatSchools rating
- 9/10Davidsonville Elementary SchoolGrades: K-5Distance: 2.8 mi
- 8/10Central Middle SchoolGrades: 6-8Distance: 2.9 mi
- 8/10South River High SchoolGrades: 9-12Distance: 2.7 mi
Schools provided by the listing agent
- District: Anne Arundel County Public Schools
Source: Bright MLS. This data may not be complete. We recommend contacting the local school district to confirm school assignments for this home.
Get a cash offer in 3 minutes
Find out how much your home could sell for in as little as 3 minutes with a no-obligation cash offer.
Estimated market value
$1,129,900
Get a cash offer in 3 minutes
Find out how much your home could sell for in as little as 3 minutes with a no-obligation cash offer.
Estimated market value
$1,129,900
- Maryland
- Anne Arundel County
- Davidsonville
- 21035
- 3339 Aisquith Farm Rd
Nearby cities
Nearby zip codes
Other Davidsonville Topics
