Skip main navigation
Off market
  • $2,281,800

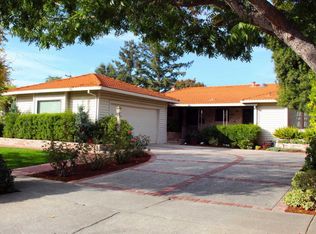
    3339 Amherst Ln, San Jose, CA 95117

    4beds
    2,100sqft
    SingleFamily
    Built in 1962
    8,015 Square Feet Lot
    $2,281,800 Zestimate®
    $1,087/sqft
    $6,242 Estimated rent

    Home value

    $2,281,800

    $2.12M - $2.44M

    $6,242/mo

    Zestimate® history
    Loading
    Loading...

    Owner options

    List your home for rent

    $6,242/mo

    Rent Zestimate®

    Find your next renter with Zillow Rental Manager. Plus, with online applications, you can quickly screen prospective tenants – for free.

    Learn more

    $6,242/mo

    Rent Zestimate®

    Refinance and save

    $14,539/mo

    Est. payment

    Refinancing to a lower rate could help reduce your monthly payments and save thousands over the life of the loan.

    See today's rates

    $14,539/mo

    Est. payment

    Explore your selling options

    Work with a Zillow partner agent

    Leverage their expertise and Zillow's premium Showcase listings to get your home seen by more buyers.

    Get started

    List with your own agent

    Get your home in front of millions of buyers by listing it on Zillow.

    Learn how to do it

    Sell it yourself

    Take full control of how buyers see your home on Zillow by listing For Sale by Owner (FSBO).

    List your home

    What's special

    Large Lot hosts *Gorgeously updated 4 Bed, 2 Bath Home 1,798 sf PLUS Large Detached Bonus Room over 300 sf AND separate Utility Room & Workshop* 2011 Fully remodeled custom Gourmet Kitchen w/ Granite counters & Stainless Steel Appliances incl. 6 Burner WOLF Range, Large Island with second sink, lost of built in storage *Open Floorplan with new or refinished floors throughout*New Travertine Tiling in both bathrooms *Private Fenced patio & new lawn in backyard*2017 paint in and out*Excellent Moreland Schools Payne Elementary (9 of 10), Amber School, Easterbrook Discovery (9 of 10)-Moreland Middle (9 of 10)-Prospect High (9 of 10)* Wide covered side yard allows for a variety of uses *Covered breezeway from main house to detached garage/utility/shop/Bonus room has great possibilities too.

    This property is off market, which means it's not currently listed for sale or rent on Zillow. This may be different from what's available on other websites or public sources.

    Facts & features

    Interior

    Bedrooms & bathrooms
    • Bedrooms: 4
    • Bathrooms: 2
    • Full bathrooms: 2
    Heating
    • Other
    Appliances
    • Laundry: Tub / Sink
    Features
    • Has fireplace: Yes
    Interior area
    • Total interior livable area: 2,100 sqft

    Property

    Parking
    • Parking features: Garage - Attached
    Features
    • Fencing: Wood, Fenced Back, Fenced Front, Gate, Complete Perimeter
    Lot
    • Size: 8,015 sqft
    Details
    • Parcel number: 29923081

    Construction

    Type & style
    • Home type: SingleFamily
    Materials
    • wood frame
    Condition
    • Year built: 1962

    Utilities & green energy

    • Utilities for property: Public Utilities

    Community & neighborhood

    Security
    • Security features: Security Alarm, Video/Audio System, Controlled/Secured Access, Closed Circuit Monitoring (24-hour), Panic Alarm
    Location
    • Region: San Jose

    Other

    Other facts
    • Additional Listing Info: Not Applicable / Not Disclosed
    • Amenities Misc.: High Ceiling, Vaulted Ceiling, Air Purifier, Skylight(s), Video/Audio System, Open Beam Ceiling
    • Bathroom: Stall Shower, Shower and Tub, Tile, Updated Bath(s)
    • Building Type: Detached
    • Listing Class: Residential
    • Foundation: Concrete Perimeter and Slab, Concrete Perimeter, Crawl Space
    • Communications: Satellite Dish, Audio/Video Prewired
    • Kitchen: Refrigerator (s), Garbage Disposal, Dishwasher, Oven Range, Hookups - Gas, Oven - Self Cleaning, Oven Range - Gas, Pantry Cabinet, Countertop - Granite, Island, Exhaust Fan, Hood Over Range, Hookups - Ice Maker, Island with Sink, Oven - Gas
    • Dining Room: Dining Area in Family Room, Eat in Kitchen
    • Energy Features: Skylight(s), Ceiling Insulation, Double Pane Windows, Energy Star Appliances
    • Lot Size Area Maximum Units: Square Feet
    • Lot Size Area Minimum Units: Square Feet
    • Family Room: Kitchen/Family Room Combo
    • Flooring: Vinyl/Linoleum, Hardwood, Laminate, Carpet, Stone, Travertine
    • Roof: Composition, Shingle
    • Sewer Septic: Sewer Connected, Sewer - Public, Sewer Connections - LESS than 500 feet away
    • Cooling: Central Forced Air, Ceiling Fan
    • Style: Contemporary, Custom
    • Water: Public
    • Listing Type: Exclusive Right to Sell
    • Additional Rooms: Bonus/Hobby Room, Workshop, Laundry Room
    • Heating: Wall Furnace, Central Forced Air - Gas
    • Utilities: Public Utilities
    • Construction Type: Wood Frame
    • Fencing: Wood, Fenced Back, Fenced Front, Gate, Complete Perimeter
    • Security Features: Security Alarm, Video/Audio System, Controlled/Secured Access, Closed Circuit Monitoring (24-hour), Panic Alarm
    • Structure SqFt Source: Other
    • Garage Parking Features: On Street
    • Lot Description: Grade - Mostly Level, Grade - Gently Sloped
    • Laundry: Tub / Sink
    • HOA Exist Y/N: 0

    Price history

    DateEventPrice
    4/18/2017Sold$1,475,000+18%$702/sqft
    Source: Public Record Report a problem
    3/18/2017Pending sale$1,249,888$595/sqft
    Source: Intero Real Estate Services #ML81640942 Report a problem
    3/3/2017Listed for sale$1,249,888+189%$595/sqft
    Source: Intero Real Estate Services #ML81640942 Report a problem
    10/26/2016Sold$432,500-51.4%$206/sqft
    Source: Public Record Report a problem
    5/21/2008Sold$890,000-4.2%$424/sqft
    Source: Agent Provided Report a problem
    2/16/2008Listed for sale$929,000$442/sqft
    Source: Intero Commercial Report a problem

    Public tax history

    YearProperty taxesTax assessment
    2025$22,937 +2.6%$1,711,859 +2%
    2024$22,361 +6.6%$1,678,294 +7.9%
    2023$20,972 -3.7%$1,555,000 -3.6%
    2022$21,769 +1.6%$1,613,125 +2%
    2021$21,437 +8.9%$1,581,496 +8.5%
    2020$19,690 $1,458,000 -5%
    2019$19,690 -0.6%$1,534,590 +2%
    2018$19,801 $1,504,500 +23%
    2017$19,801 +20.4%$1,223,632 +23.9%
    2016$16,450 +27%$987,521 +1.5%
    2015$12,953 +5.2%$972,688 +2%
    2014$12,314 $953,635 +30.5%
    2013-- $731,000 +29.6%
    2012-- $564,000 -17.1%
    2011-- $680,000 -11.9%
    2010-- $772,000 -15%
    2009-- $907,800 +199.5%
    2008-- $303,129 +2%
    2007-- $297,186 +2%
    2006-- $291,360 +2%
    2005-- $285,648 +2%
    2004-- $280,048 +1.9%
    2003-- $274,916 +2%
    2002-- $269,527 +2%
    2001-- $264,243

    Find assessor info on the county website

    Neighborhood: West San Jose

    Nearby schools

    GreatSchools rating
    Schools provided by the listing agent
    • Middle: Moreland Middle
    • High: Prospect High

    Source: The MLS. This data may not be complete. We recommend contacting the local school district to confirm school assignments for this home.

    Get a cash offer in 3 minutes
    Find out how much your home could sell for in as little as 3 minutes with a no-obligation cash offer.
    Estimated market value
    $2,281,800
    Get a cash offer in 3 minutes
    Find out how much your home could sell for in as little as 3 minutes with a no-obligation cash offer.
    Estimated market value
    $2,281,800