Welcome to 3339 Cannoncade Ct., a beautifully updated multigenerational Colonial home tucked away on a quiet street bordering a cul-de-sac in sought-after Chesapeake Village in Chesapeake Beach, Maryland. This inviting Colonial is five bedrooms and 3.5 baths. It has a charming front porch, finished basement and a spacious two-car garage on a private lot with a stunning backyard retreat that includes a saltwater swimming pool. The primary level has refinished hardwood floors and a dramatic staircase. You will find an inviting foyer, home office for working at home, formal dining room, and sitting room. The open-concept kitchen, informal dining room, and family room serve as the heart of the home. The kitchen features granite countertops, a center island, gas cooktop, wine fridge, and generous pantry storage. The adjoining family room with gas fireplace is a warm, comfortable space to relax. The spacious main floor laundry room connects to the garage and includes additional storage and a utility sink for everyday convenience. Upstairs, there are four generous bedrooms. The spacious primary suite functions as a private retreat with a spa-style bath, soaking tub, oversized shower, double vanities, and large walk-in closets. The three remaining bedrooms offer plenty of space. The fully finished basement significantly enhances the home’s appeal for multigenerational living. This level offers a private entry, expansive living area, bedroom, full bath, and kitchenette with exceptional flexibility for extended family, guests, or private living quarters. Major updates provide comfort and peace of mind, including two new HVAC systems (2025), refinished wood floors, and new carpet in much of the home. The home also features fresh paint throughout, a tankless water heater, public water, and public sewer. Outdoor living is a true standout feature. The fenced backyard which backs to the woods, offers space, privacy, and usability seldom found in the area. Extensive hardscaping, a large deck, and an in-ground saltwater pool create a private outdoor retreat perfect for entertaining, relaxing, and enjoying Maryland’s warmer months. The fenced yard is ideal for pets, and the neighborhood is known for its pet-friendly atmosphere. This home is located one mile from Bayfront Beach (formerly Brownies Beach) where you can access a boardwalk and walk along the Chesapeake Bay. Additionally, Beach Elementary School is only 1.3 miles away. Residents also enjoy waterfront dining, marinas, shopping, farmers markets, and year-round community events. Commuters benefit from easy access to Route 260 and Route 4, providing convenient travel to Washington, DC (37 miles), Annapolis (31 miles), Joint Base Andrews (28 miles), and Coast Guard & DHS Headquarters (34 miles). This home perfectly blends comfort, convenience, and style in one of the area’s most desirable communities, all just steps from the Chesapeake Bay. Reserve your showing today.
Sold for $740,000
$740,000
3339 Cannoncade Ct #29, Chesapeake Beach, MD 20732
5beds
4,660sqft
Single Family Residence
Built in 2009
10,174 Square Feet Lot
$740,200 Zestimate®
$159/sqft
$4,449 Estimated rent
Home value
$740,200
$703,000 - $777,000
$4,449/mo
Zestimate® history
Owner options
List your home for rent
$4,449/mo
Rent Zestimate®
Find your next renter with Zillow Rental Manager. Plus, with online applications, you can quickly screen prospective tenants – for free.
$4,449/mo
Rent Zestimate®
Refinance and save
$4,771/mo
Est. payment
Refinancing to a lower rate could help reduce your monthly payments and save thousands over the life of the loan.
$4,771/mo
Est. payment
Explore your selling options
Work with a Zillow partner agent
Leverage their expertise and Zillow's premium Showcase listings to get your home seen by more buyers.
Get startedList with your own agent
Get your home in front of millions of buyers by listing it on Zillow.
Learn how to do itSell it yourself
Take full control of how buyers see your home on Zillow by listing For Sale by Owner (FSBO).
List your homeWhat's special
Home officeAdditional storageFinished basementRefinished hardwood floorsDramatic staircaseSpace privacy and usabilityStunning backyard retreat
Zillow last checked:
Listing updated:
Listed by:
Tom Walsh JR. 703-347-2501,
RE/MAX One
Bought with:
Lauren McMullen, 5002361
Next Step Realty
Source: Bright MLS,MLS#: MDCA2025630
Facts & features
Interior
Bedrooms & bathrooms
- Bedrooms: 5
- Bathrooms: 4
- Full bathrooms: 3
- 1/2 bathrooms: 1
- Main level bathrooms: 1
Basement
- Area: 1476
Heating
- Forced Air, Heat Pump, Zoned, Electric
Cooling
- Central Air, Heat Pump, Zoned, Gas, Electric
Appliances
- Included: Cooktop, Dishwasher, Disposal, Dryer, Exhaust Fan, Ice Maker, Microwave, Refrigerator, Washer, Water Dispenser, Gas Water Heater, Tankless Water Heater
Features
- Family Room Off Kitchen, Kitchen Island, Dining Area, Breakfast Area, Chair Railings, Crown Molding, Curved Staircase, Upgraded Countertops, Primary Bath(s), Recessed Lighting, 2 Story Ceilings, 9'+ Ceilings
- Flooring: Wood
- Windows: Window Treatments
- Basement: Full,Finished,Connecting Stairway,Rear Entrance,Windows
- Number of fireplaces: 1
- Fireplace features: Mantel(s)
Interior area
- Total structure area: 4,882
- Total interior livable area: 4,660 sqft
- Finished area above ground: 3,406
- Finished area below ground: 1,254
Property
Parking
- Total spaces: 4
- Parking features: Garage Door Opener, Asphalt, Off Street, Driveway, Attached
- Attached garage spaces: 2
- Uncovered spaces: 2
Accessibility
- Accessibility features: None
Features
- Levels: Three
- Stories: 3
- Patio & porch: Deck, Porch
- Exterior features: Bump-outs, Extensive Hardscape
- Has private pool: Yes
- Pool features: Private
- Fencing: Vinyl
- Has view: Yes
- View description: Trees/Woods
Lot
- Size: 10,174 Square Feet
- Features: Backs to Trees, Backs - Open Common Area, Landscaped
Details
- Additional structures: Above Grade, Below Grade
- Parcel number: 0503188248
- Zoning: R-1
- Special conditions: Standard
Construction
Type & style
- Home type: SingleFamily
- Architectural style: Colonial
- Property subtype: Single Family Residence
Materials
- Combination, Brick, Vinyl Siding
- Foundation: Permanent
Condition
- New construction: No
- Year built: 2009
Details
- Builder model: BELMONT
- Builder name: QUALITY BUILT HOMES, INC.
Utilities & green energy
- Electric: Generator
- Sewer: Public Sewer
- Water: Public
- Utilities for property: Cable Connected, Propane
Community & HOA
Community
- Security: Carbon Monoxide Detector(s), Smoke Detector(s), Security System
- Subdivision: Chesapeake Village
HOA
- Has HOA: Yes
- HOA fee: $300 annually
Location
- Region: Chesapeake Beach
- Municipality: Chesapeake Beach
Financial & listing details
- Price per square foot: $159/sqft
- Tax assessed value: $681,733
- Annual tax amount: $7,282
- Date on market: 3/27/2026
- Listing agreement: Exclusive Right To Sell
- Ownership: Fee Simple
Price history
| Date | Event | Price |
|---|---|---|
| 5/5/2026 | Sold | $740,000+1.4%$159/sqft |
Source:  Bright MLS #MDCA2025630 Report a problem Bright MLS #MDCA2025630 Report a problem | ||
| 3/29/2026 | Pending sale | $730,000$157/sqft |
Source: Bright MLS #MDCA2025630 Report a problem | ||
| 3/27/2026 | Listed for sale | $730,000+4.3%$157/sqft |
Source: Bright MLS #MDCA2025630 Report a problem | ||
| 5/31/2023 | Sold | $700,000+27.3%$150/sqft |
Source: Bright MLS #MDCA2010444 Report a problem | ||
| 4/27/2012 | Listing removed | $549,900$118/sqft |
Source: RE/MAX 100 #CA7762105 Report a problem | ||
| 4/1/2012 | Pending sale | $549,900$118/sqft |
Source: RE/MAX 100 #CA7762105 Report a problem | ||
| 2/29/2012 | Price change | $549,900-2.7%$118/sqft |
Source: RE/MAX 100 #CA7762105 Report a problem | ||
| 1/27/2012 | Listed for sale | $565,000$121/sqft |
Source: RE/MAX 100 #CA7762105 Report a problem | ||
Public tax history
Tax history is unavailable.
Neighborhood: 20732
Nearby homes
- $740,0005 bd4 ba4.7k sqft3339 Cannoncade Ct, Chesapeake Beach, MD 20732Sold
- $659,3004 bd3 ba2.7k sqft3333 Cannoncade Ct, Chesapeake Beach, MD 20732Off Market
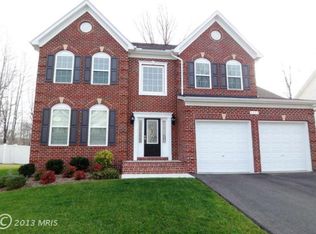
- $601,4004 bd4 ba3.2k sqft3345 Cannoncade Ct, Chesapeake Beach, MD 20732Off Market
- $730,0005 bd3 ba4.7k sqft3351 Cannoncade Ct, Chesapeake Beach, MD 20732Off Market

- $644,000-- bd3 ba2.4k sqft3329 Cannoncade Ct, Chesapeake Beach, MD 20732Off Market
- $647,7005 bd4 ba3.7k sqft3342 Cannoncade Ct, Chesapeake Beach, MD 20732Off Market
- $754,400-- bd4 ba3.7k sqft3336 Cannoncade Ct, Chesapeake Beach, MD 20732Off Market
- $607,1004 bd4 ba2.9k sqft3348 Cannoncade Ct, Chesapeake Beach, MD 20732Off Market
Nearby schools
GreatSchools rating
- 7/10Beach Elementary SchoolGrades: PK-5Distance: 0.7 mi
- 7/10Windy Hill Middle SchoolGrades: 6-8Distance: 3.3 mi
- 9/10Northern High SchoolGrades: 9-12Distance: 5.9 mi
Schools provided by the listing agent
- District: Calvert County Public Schools
Source: Bright MLS. This data may not be complete. We recommend contacting the local school district to confirm school assignments for this home.
Get a cash offer in 3 minutes
Find out how much your home could sell for in as little as 3 minutes with a no-obligation cash offer.
Estimated market value
$740,200
Get a cash offer in 3 minutes
Find out how much your home could sell for in as little as 3 minutes with a no-obligation cash offer.
Estimated market value
$740,200
- Maryland
- Calvert County
- Chesapeake Beach
- 20732
- 3339 Cannoncade Ct Unit 29
Nearby cities
Nearby zip codes
Other Chesapeake Beach Topics
- Apartments for Rent in 20732
- Houses for Sale in 20732
- Houses for Rent in 20732
- 20732 Real Estate
- Chesapeake Beach Condos
- Houses for Sale in Chesapeake Beach
- Newest Listings in Chesapeake Beach
- Chesapeake Beach Home Values
- Chesapeake Beach Real Estate Agents
- Chesapeake Beach Refinance
- Chesapeake Beach Mortgage Rates
