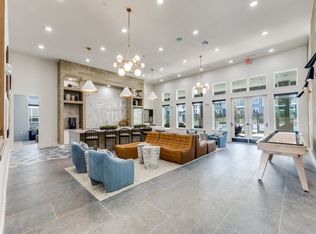
A1 (771 sq ft). The A1 Floor Plan at Cedar Heights offers a one-bedroom, one-bathroom apartment home in Southeast Austin, TX. At 771 square feet, this home features a private patio or balcony, a walk-in closet, and a chef-inspired kitchen equipped with stainless steel appliances, custom cabinetry with 42-inch wall cabinets, granite countertops, tile backsplash, and a peninsula with pendant lighting and USB outlets. A front-load washer and dryer are included in every home. The bathroom features double vanity sinks, granite countertops, vanity sconces, a glass shower or soaking tub, and a linen closet. Wood-style blinds are included throughout. Cedar Heights offers upscale apartment living in Southeast Austin with thoughtfully designed homes and convenient access to the greater Austin area.
This property is off market, which means it's not currently listed for sale or rent on Zillow. This may be different from what's available on other websites or public sources.