Skip main navigation
Pending
  • Price cut: $10K (5/19)
    $410,000

    3339 Central Ave NE #301, Albuquerque, NM 87106

    2beds
    1,456sqft
    : 
    Loading
    Get pre-qualified
    Condominium
    Built in 2009
    -- sqft lot
    $402,800 Zestimate®
    $282/sqft
    $353/mo HOA

    What's special

    Four private balconiesCovered parking for residentsHigh-end kitchen appliancesWolf rangeAsko dishwasherBest views aroundSub-zero refrigerator
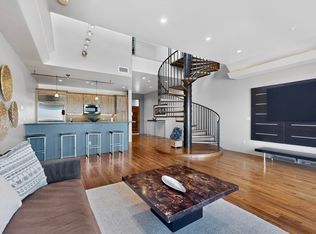
    The Place at Nob Hill is the place to be! And this coveted corner unit has it all. Huge amounts of natural light from beautiful windows and a skylight pour in during the day. And at sunset four private balconies including one that is Hot Tub-ready with a 220V outlet and water offer some of the best views around. The building provides conveniences like a beautiful shared balcony for community gathers as well as covered parking for residents. The location is unbeatable for restaurants, grocery stores, and shopping. Let the warm wood floors welcome you into this clean and wonderfully maintained unit with high-end kitchen appliances including a Sub-Zero refrigerator, a Wolf range, and an Asko dishwasher. Enjoy convenient and comfortable downtown living. Schedule your private showing today!
    98 days
    |
    584
    |
    34
    |

    Zillow last checked:

    Listing updated:

    Listed by:

    The Shaffer Group 505-819-7333,

    Keller Williams Realty 505-271-8200,

    Avery Johnson 505-363-6432,

    Keller Williams Realty

    Source: SWMLS,MLS#: 1101537MLS Logo

      Facts & features

      Interior

      Bedrooms & bathrooms
      • Bedrooms: 2
      • Bathrooms: 2
      • Full bathrooms: 1
      • 3/4 bathrooms: 1
      Primary bedroom
      • Level: Upper
      • Area: 155.89
      • Dimensions: 11.9 x 13.1
      Bedroom 2
      • Level: Upper
      • Area: 156.24
      • Dimensions: 9.3 x 16.8
      Kitchen
      • Level: Main
      • Area: 87.2
      • Dimensions: 10.9 x 8
      Living room
      • Level: Main
      • Area: 220.98
      • Dimensions: 8.7 x 25.4
      Heating
      • Central, Forced Air, Natural Gas
      Cooling
      • Refrigerated
      Appliances
      • Included: Free-Standing Gas Range, Humidifier, Microwave, Refrigerator
      • Laundry: Washer Hookup, Electric Dryer Hookup, Gas Dryer Hookup
      Features
      • Ceiling Fan(s), Garden Tub/Roman Tub, High Ceilings, Intercom, Loft
      • Flooring: Carpet, Tile, Wood
      • Windows: Double Pane Windows, Insulated Windows
      • Has basement: No
      • Has fireplace: No
      Interior area
      • Total structure area: 1,456
      • Total interior livable area: 1,456 sqft

      Property

      Parking
      • Total spaces: 2
      • Parking features: Detached, Garage
      • Garage spaces: 2
      Accessibility
      • Accessibility features: None
      Features
      • Levels: Two
      • Stories: 2
      • Patio & porch: Balcony, Deck
      • Exterior features: Balcony, Deck
      Lot
      • Size: 0.85 Acres
      Details
      • Parcel number: 101605742228310501
      • Zoning description: MX-M*
      • Other equipment: Intercom

      Construction

      Type & style
      • Home type: Condo
      • Property subtype: Condominium
      • Attached to another structure: Yes
      Materials
      • Brick, Frame
      • Roof: Membrane,Rubber
      Condition
      • Resale
      • New construction: No
      • Year built: 2009
      Details
      • Builder name: La Sierra

      Utilities & green energy

      • Sewer: Public Sewer
      • Water: Public
      • Utilities for property: Electricity Connected, Natural Gas Connected, Sewer Connected, Water Connected
      Green energy
      • Energy generation: None

      Community & HOA

      Community
      • Subdivision: Monte Vista
      HOA
      • Has HOA: Yes
      • Services included: Common Areas, Insurance, Maintenance Grounds, Utilities
      • HOA fee: $353 monthly
      Location
      • Region: Albuquerque

      Financial & listing details

      • Price per square foot: $282/sqft
      • Annual tax amount: $112,855
      • Date on market: 4/11/2026
      • Cumulative days on market: 196 days
      • Listing terms: Cash,Conventional

        Estimated market value

        $402,800

        $383,000 - $423,000

        $2,418/mo

        Price history

        DateEventPrice
        7/15/2026Pending sale$410,000$282/sqft
        Source: SWMLS #1101537 Report a problem
        5/19/2026Price change$410,000-2.4%$282/sqft
        Source: SWMLS #1101537 Report a problem
        4/11/2026Listed for sale$420,000-12.8%$288/sqft
        Source: SWMLS #1101537 Report a problem
        1/19/2026Listing removed$2,800$2/sqft
        Source: Zillow Rentals Report a problem
        11/11/2025Listed for rent$2,800$2/sqft
        Source: Zillow Rentals Report a problem
        7/1/2009Listing removed$481,600$331/sqft
        Source: Vflyer #636612 Report a problem
        4/4/2009Listed for sale$481,600$331/sqft
        Source: Vflyer #636612 Report a problem

        Public tax history

        Tax history is unavailable.

        Monthly payment

        Est. payment

        Payment breakdown

        Explore the cost of this home by adjusting the details. Changes won't be saved.
        All calculations are estimates and provided by Zillow, Inc. for informational purposes only. Actual amounts may vary.
        HOA fees may include property taxes on listings classified as Co-Ops. Contact the listing agent and/or owner for fee details.
        Mortgage interest rates are dependent on a number of factors, including credit score, down payment, and repayment length. Interest rate data provided by Zillow Group Marketplace, Inc. as of 1/1/1970 from various mortgage lenders with which we have lead or other similar arrangements; the Estimated Payment is an average of those rates.
        See how much you could borrow to make a competitive offer.

        Climate risks

        Neighborhood: Nob Hill

        Getting around

        96 / 100
        Walker's Paradise
        45 / 100
        Some Transit
        95 / 100
        Biker's Paradise

        Nearby schools

        GreatSchools rating
        Schools provided by the listing agent
        • Elementary: Monte Vista
        • Middle: Jefferson
        • High: Albuquerque

        Source: SWMLS. This data may not be complete. We recommend contacting the local school district to confirm school assignments for this home.

        A local agent can set up tours, give advice and negotiate with sellers.

        Browse local experts

        Similar homes