Here is your chance to live in the desired gated Huntington Community. This unit is highly desirable with three bedrooms and three baths. Nobody above or below you. This home is upgraded and beautifully maintained. Granite counters bring elegance to the kitchen, there is fantastic storage, a newer dishwasher and fresh paint. Lots of light comes into this home giving it a special feel. The dining area has a wall of mirrors that gives an elegance as well as a sense of even greater space. Sliders led out to the patio with a newer pergola and fruit trees, a wonderfully comfortable space and notice the AC unit is newer, within the last 5 years. The living room has a fireplace to relax by in those chilly days of winter or just for atmosphere. Take a look at the space under the stairs, great storage, or a hiding place. Upstairs takes you straight into the office or bedroom with barn doors to enter through. Then across is the hall bath and at one end of the hall is another bedroom. Finally, the primary bedroom with high ceilings and very spacious. The primary bath has a private toilet room and double sinks and a tub/shower. A walk-in closet completes this fantastic home. The garage is special as it is oversized with a high ceiling with a hanging storage area (can handle up to 500 lbs.). Direct garage access into the kitchen. Also freshly painted, a newer water heater, and the laundry is in the garage, but not crowded in the garage as the length of the garage give you great space. The amenities of this complex include two pools and two spas and a clubhouse for special events and the water and trash included. Just down the street is Grajalva Park and the Santiago bike path. This is a winner you won’t want to miss!
Sold for $825,000
Listed by: Keller Williams Realty • Edith Israel • Contact: 714-623-3543
Bought with: First Team Real Estate
$825,000
3339 E Hammond Cir Unit D, Orange, CA 92869
3beds
1,370sqft
Condominium
Built in 1996
-- sqft lot
$835,000 Zestimate®
$602/sqft
$3,739 Estimated rent
Home value
$835,000
$768,000 - $910,000
$3,739/mo
Zestimate® history
Owner options
List your home for rent
$3,739/mo
Rent Zestimate®
Find your next renter with Zillow Rental Manager. Plus, with online applications, you can quickly screen prospective tenants – for free.
$3,739/mo
Rent Zestimate®
Refinance and save
$5,664/mo
Est. payment
Refinancing to a lower rate could help reduce your monthly payments and save thousands over the life of the loan.
$5,664/mo
Est. payment
Explore your selling options
Work with a Zillow partner agent
Leverage their expertise and Zillow's premium Showcase listings to get your home seen by more buyers.
Get startedList with your own agent
Get your home in front of millions of buyers by listing it on Zillow.
Learn how to do itSell it yourself
Take full control of how buyers see your home on Zillow by listing For Sale by Owner (FSBO).
List your homeWhat's special
Zillow last checked:
Listing updated:
Listed by:
Edith Israel DRE #01399225 714.623.3543,
Keller Williams Realty
Bought with:
Kendall Davis, DRE #02060578
First Team Real Estate
Source: CRMLS,MLS#: PW25186372 Originating MLS: California Regional MLS
Originating MLS: California Regional MLSFacts & features
Interior
Bedrooms & bathrooms
- Bedrooms: 3
- Bathrooms: 3
- Full bathrooms: 2
- 1/2 bathrooms: 1
- Main level bathrooms: 1
Rooms
- Room types: Attic, Bedroom, Entry/Foyer, Family Room, Kitchen, Primary Bathroom, Primary Bedroom, Office, Other, Dining Room
Bedroom
- Features: All Bedrooms Up
Bathroom
- Features: Closet, Dual Sinks, Enclosed Toilet, Solid Surface Counters, Tub Shower
Kitchen
- Features: Granite Counters, Kitchen/Family Room Combo, Remodeled, Updated Kitchen
Other
- Features: Walk-In Closet(s)
Heating
- Central, Forced Air
Cooling
- Central Air
Appliances
- Included: Dishwasher, Exhaust Fan, Gas Oven, Gas Range, Microwave, Self Cleaning Oven, Water Softener, Water To Refrigerator, Water Heater
- Laundry: Washer Hookup, Gas Dryer Hookup, In Garage
Features
- Breakfast Area, Ceiling Fan(s), Cathedral Ceiling(s), Separate/Formal Dining Room, Granite Counters, Open Floorplan, Pantry, All Bedrooms Up, Attic, Walk-In Closet(s)
- Flooring: Carpet, Tile
- Doors: Panel Doors, Sliding Doors
- Windows: Double Pane Windows, Drapes, Skylight(s)
- Has fireplace: Yes
- Fireplace features: Family Room, Gas
- Common walls with other units/homes: 2+ Common Walls
Interior area
- Total interior livable area: 1,370 sqft
Property
Parking
- Total spaces: 2
- Parking features: Concrete, Direct Access, Door-Single, Garage, Oversized, Garage Faces Side
- Attached garage spaces: 2
Features
- Levels: Two
- Stories: 2
- Entry location: front
- Patio & porch: Concrete, Covered, Front Porch
- Pool features: Association
- Has spa: Yes
- Spa features: Association
- Fencing: Vinyl
- Has view: Yes
- View description: Neighborhood
Lot
- Size: 0.28 Acres
- Features: Near Park
Details
- Parcel number: 93921412
- Special conditions: Standard
Construction
Type & style
- Home type: Condo
- Architectural style: Traditional
- Property subtype: Condominium
- Attached to another structure: Yes
Materials
- Stucco
- Foundation: Slab
- Roof: Composition
Condition
- Turnkey
- New construction: No
- Year built: 1996
Utilities & green energy
- Sewer: Public Sewer
- Water: Public
- Utilities for property: Electricity Connected, Natural Gas Connected
Community & HOA
Community
- Features: Biking, Hiking, Park
- Security: Carbon Monoxide Detector(s), Smoke Detector(s)
- Subdivision: Huntington
HOA
- Has HOA: Yes
- Amenities included: Clubhouse, Meeting Room, Pool, Spa/Hot Tub, Trash, Water
- HOA fee: $427 monthly
- HOA name: Huntington
- HOA phone: 800-428-5588
Location
- Region: Orange
Financial & listing details
- Price per square foot: $602/sqft
- Tax assessed value: $649,623
- Annual tax amount: $7,280
- Date on market: 8/18/2025
- Cumulative days on market: 31 days
- Listing terms: Cash,Cash to New Loan
- Road surface type: Paved
Price history
| Date | Event | Price |
|---|---|---|
| 10/20/2025 | Sold | $825,000$602/sqft |
Source:  CRMLS #PW25186372 Report a problem CRMLS #PW25186372 Report a problem | ||
| 9/24/2025 | Pending sale | $825,000$602/sqft |
Source: CRMLS #PW25186372 Report a problem | ||
| 8/19/2025 | Listed for sale | $825,000+38.9%$602/sqft |
Source: CRMLS #PW25186372 Report a problem | ||
| 6/17/2020 | Sold | $594,000-0.8%$434/sqft |
Source:  CRMLS #PW20083331 Report a problem CRMLS #PW20083331 Report a problem | ||
| 5/12/2020 | Pending sale | $599,000$437/sqft |
Source: Re/Max Cornerstone #PW20083331 Report a problem | ||
| 5/2/2020 | Listed for sale | $599,000+59.7%$437/sqft |
Source: Re/Max Cornerstone #PW20083331 Report a problem | ||
| 6/10/2009 | Sold | $375,000-6.2%$274/sqft |
Source: Public Record Report a problem | ||
| 2/18/2009 | Listed for sale | $399,900+149.9%$292/sqft |
Source: Listhub #P676074 Report a problem | ||
| 9/22/1995 | Sold | $160,000$117/sqft |
Source: Public Record Report a problem | ||
Public tax history
| Year | Property taxes | Tax assessment |
|---|---|---|
| 2025 | $7,280 +2.2% | $649,623 +2% |
| 2024 | $7,120 +2.2% | $636,886 +2% |
| 2023 | $6,964 +2% | $624,399 +2% |
| 2022 | $6,830 +2.9% | $612,156 +2% |
| 2021 | $6,639 +35.3% | $600,153 +35.9% |
| 2020 | $4,908 | $441,556 +2% |
| 2019 | $4,908 +1.3% | $432,899 +2% |
| 2018 | $4,846 +5.9% | $424,411 +2% |
| 2017 | $4,574 | $416,090 +2% |
| 2016 | $4,574 +2% | $407,932 +1.5% |
| 2015 | $4,485 +3.7% | $401,805 +2% |
| 2014 | $4,324 | $393,935 +12% |
| 2013 | -- | $351,664 |
| 2012 | -- | $351,664 -6% |
| 2011 | -- | $374,111 |
| 2010 | -- | $374,111 |
Find assessor info on the county website
Neighborhood: 92869
Nearby homes
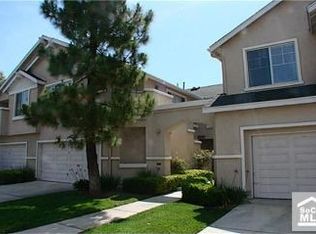
- $814,4003 bd2 ba1.5k sqft3339 E Hammond Cir UNIT C, Orange, CA 92869Off Market
- $829,9003 bd3 ba1.4k sqft3339 E Hammond Cir UNIT B, Orange, CA 92869Off Market

- $667,6002 bd2 ba1k sqft3339 E Hammond Cir UNIT A, Orange, CA 92869Off Market
- $681,0002 bd2 ba1.1k sqft3339 E Hammond Cir, Orange, CA 92869Off Market
- $830,6003 bd2 ba1.5k sqft3338 Hammond #C Cir, Orange, CA 92869Off Market
- $750,0002 bd2 ba1.1k sqft3339 E Hammond Cir UNIT F, Orange, CA 92869Sold
- $770,4003 bd2 ba1.3k sqft3405 E Hammond Cir UNIT C, Orange, CA 92869Off Market
- $744,7002 bd2 ba1.3k sqft3405 E Hammond Cir UNIT D, Orange, CA 92869Off Market
Nearby schools
GreatSchools rating
- 5/10Prospect Elementary SchoolGrades: K-6Distance: 0.4 mi
- 6/10Santiago Middle SchoolGrades: 7-8Distance: 1.2 mi
- 8/10El Modena High SchoolGrades: 9-12Distance: 0.6 mi
Schools provided by the listing agent
- Elementary: Prospect
- Middle: Santiago
- High: El Modena
Source: CRMLS. This data may not be complete. We recommend contacting the local school district to confirm school assignments for this home.
Get a cash offer in 3 minutes
Find out how much your home could sell for in as little as 3 minutes with a no-obligation cash offer.
Estimated market value
$835,000
Get a cash offer in 3 minutes
Find out how much your home could sell for in as little as 3 minutes with a no-obligation cash offer.
Estimated market value
$835,000
- California
- Orange County
- Orange
- 92869
- 3339 E Hammond Cir Unit D
Nearby cities
Nearby zip codes
Other Orange Topics
