Skip main navigation
Closed
  • $440,000

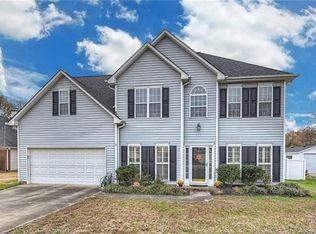
    3339 Garrett Dr SW, Concord, NC 28027

    3beds
    2,439sqft
    Single Family Residence
    Built in 1996
    0.27 Acres Lot
    $445,700 Zestimate®
    $180/sqft
    $2,409 Estimated rent

    Home value

    $445,700

    $423,000 - $468,000

    $2,409/mo

    Zestimate® history
    Loading
    Loading...

    Owner options

    List your home for rent

    $2,409/mo

    Rent Zestimate®

    Find your next renter with Zillow Rental Manager. Plus, with online applications, you can quickly screen prospective tenants – for free.

    Learn more

    $2,409/mo

    Rent Zestimate®

    Refinance and save

    $2,719/mo

    Est. payment

    Refinancing to a lower rate could help reduce your monthly payments and save thousands over the life of the loan.

    See today's rates

    $2,719/mo

    Est. payment

    Explore your selling options

    Work with a Zillow partner agent

    Leverage their expertise and Zillow's premium Showcase listings to get your home seen by more buyers.

    Get started

    List with your own agent

    Get your home in front of millions of buyers by listing it on Zillow.

    Learn how to do it

    Sell it yourself

    Take full control of how buyers see your home on Zillow by listing For Sale by Owner (FSBO).

    List your home

    What's special

    GRAB THIS ONE BEFORE SOMEONE ELSE DOES! - This meticulously maintained 2,439 sq ft ranch situated on a pristine lot is waiting for you! Enjoy your morning coffee on a large patio covered with a stationary gazebo overlooking the tranquility of a beautiful landscaped private rear yard. Open floor plan boasts 3 bedrooms, living room/home office, large great room with wood burning fireplace presently with gas logs, spacious dining room, kitchen with white painted cabinets, granite, S/S appliances with gas range & breakfast room. Split bedroom floor plan, laundry room, separate office, large den with its own separate entrance. Detached one car garage. Original sellers have planned ahead and made improvements to ensure the home is in tip-top shape for a future buyer. Impeccable home with a great location and easy access to interstates, shopping, restaurants and more. L/R could be a 4th bedroom by adding a wall to the present closet. MOVE-IN-READY - DON'T MISS OUT! MAKE AN APPT TODAY.

    Zillow last checked:

    Listing updated:

    Listing Provided by:

    Debbie Kempter debbiekempter@prostead.com,

    ProStead Realty

    Bought with:

    Nat Weiss

    Focus Real Estate Services LLC

    Source: Canopy MLS as distributed by MLS GRID,MLS#: 4136307MLS Logo

    Facts & features

    Interior

    Bedrooms & bathrooms
    • Bedrooms: 3
    • Bathrooms: 2
    • Full bathrooms: 2
    • Main level bedrooms: 3
    Primary bedroom
    • Features: Walk-In Closet(s)
    • Level: Main
    • Area: 188 Square Feet
    • Dimensions: 16' 0" X 11' 9"
    Primary bedroom
    • Level: Main
    Bedroom s
    • Level: Main
    • Area: 140.04 Square Feet
    • Dimensions: 12' 0" X 11' 8"
    Bedroom s
    • Level: Main
    • Area: 116.04 Square Feet
    • Dimensions: 9' 8" X 12' 0"
    Bedroom s
    • Level: Main
    • Area: 141 Square Feet
    • Dimensions: 12' 0" X 11' 9"
    Bedroom s
    • Level: Main
    Bedroom s
    • Level: Main
    Bedroom s
    • Level: Main
    Breakfast
    • Level: Main
    • Area: 67.06 Square Feet
    • Dimensions: 7' 0" X 9' 7"
    Breakfast
    • Level: Main
    Den
    • Level: Main
    • Area: 223.74 Square Feet
    • Dimensions: 22' 0" X 10' 2"
    Den
    • Level: Main
    Dining room
    • Level: Main
    • Area: 157.7 Square Feet
    • Dimensions: 14' 8" X 10' 9"
    Dining room
    • Level: Main
    Great room
    • Level: Main
    • Area: 250.38 Square Feet
    • Dimensions: 17' 8" X 14' 2"
    Great room
    • Level: Main
    Living room
    • Level: Main
    • Area: 143.94 Square Feet
    • Dimensions: 11' 9" X 12' 3"
    Living room
    • Level: Main
    Heating
    • Forced Air
    Cooling
    • Central Air
    Appliances
    • Included: Dishwasher, Electric Water Heater, Gas Range, Microwave, Refrigerator, Self Cleaning Oven, Washer/Dryer
    • Laundry: Laundry Room, Main Level
    Features
    • Soaking Tub, Open Floorplan, Walk-In Closet(s), Walk-In Pantry
    • Flooring: Carpet, Laminate, Tile, Vinyl
    • Doors: Screen Door(s), Sliding Doors, Storm Door(s)
    • Windows: Insulated Windows, Window Treatments
    • Has basement: No
    • Attic: Pull Down Stairs,Walk-In
    • Fireplace features: Gas, Gas Log, Gas Starter, Living Room, Wood Burning
    Interior area
    • Total structure area: 2,439
    • Total interior livable area: 2,439 sqft
    • Finished area above ground: 2,439
    • Finished area below ground: 0

    Property

    Parking
    • Total spaces: 7
    • Parking features: Detached Garage, Garage Faces Front, Garage on Main Level
    • Garage spaces: 1
    • Uncovered spaces: 6
    Features
    • Levels: One
    • Stories: 1
    • Patio & porch: Covered, Patio, Other
    • Fencing: Fenced
    Lot
    • Size: 0.27 Acres
    • Dimensions: 75 x 120 x 106 x 130
    • Features: Level
    Details
    • Parcel number: 55099385810000
    • Zoning: RM-2
    • Special conditions: Standard

    Construction

    Type & style
    • Home type: SingleFamily
    • Architectural style: Ranch
    • Property subtype: Single Family Residence
    Materials
    • Vinyl
    • Foundation: Slab
    • Roof: Shingle
    Condition
    • New construction: No
    • Year built: 1996
    Details
    • Builder name: Niblock Homes

    Utilities & green energy

    • Sewer: Public Sewer
    • Water: City
    • Utilities for property: Cable Available, Electricity Connected, Fiber Optics

    Community & neighborhood

    Security
    • Security features: Carbon Monoxide Detector(s), Security System, Smoke Detector(s)
    Location
    • Region: Concord
    • Subdivision: Roberta Farms

    HOA & financial

    HOA
    • Has HOA: Yes
    • HOA fee: $98 quarterly
    • Association name: Hawthorne Management
    • Association phone: 704-377-0114

    Other

    Other facts
    • Listing terms: Cash,Conventional,FHA,VA Loan
    • Road surface type: Concrete, Paved

    Price history

    DateEventPrice
    7/18/2024Sold$440,000-2.2%$180/sqft
    Source: Canopy MLS as distributed by MLS GRID #4136307 Report a problem
    7/11/2024Pending sale$450,000$185/sqft
    Source: Canopy MLS as distributed by MLS GRID #4136307 Report a problem
    6/5/2024Price change$450,000-5.3%$185/sqft
    Source: Canopy MLS as distributed by MLS GRID #4136307 Report a problem
    5/16/2024Listed for sale$475,000$195/sqft
    Source: Canopy MLS as distributed by MLS GRID #4136307 Report a problem

    Public tax history

    YearProperty taxesTax assessment
    2025$3,924 +5.5%$393,960 +5.5%
    2024$3,721 +31.7%$373,560 +61.3%
    2023$2,826 +2.1%$231,600 +2.1%
    2022$2,767 $226,830
    2021$2,767 +22.7%$226,830 +22.7%
    2019$2,256 +3.4%$184,920
    2018$2,182 $184,920
    2017$2,182 +68.6%$184,920 +7.6%
    2016$1,294 $171,790 +3.8%
    2015$1,294 -33.7%$165,460
    2014$1,952 $165,460
    2013-- $165,460
    2012-- $165,460 -16.5%
    2011-- $198,220
    2010-- $198,220
    2009-- $198,220 +0.9%
    2008-- $196,360 +8.7%
    2007-- $180,660
    2006-- $180,660
    2005-- $180,660
    2004-- $180,660 +9.8%
    2003-- $164,570
    2002-- $164,570
    2001-- $164,570
    2000-- $164,570

    Find assessor info on the county website

    Neighborhood: 28027

    Nearby schools

    GreatSchools rating
    Schools provided by the listing agent
    • Elementary: Wolf Meadow
    • Middle: Roberta Road
    • High: West Cabarrus

    Source: Canopy MLS as distributed by MLS GRID. This data may not be complete. We recommend contacting the local school district to confirm school assignments for this home.

    Get a cash offer in 3 minutes
    Find out how much your home could sell for in as little as 3 minutes with a no-obligation cash offer.
    Estimated market value
    $445,700
    Get a cash offer in 3 minutes
    Find out how much your home could sell for in as little as 3 minutes with a no-obligation cash offer.
    Estimated market value
    $445,700