Discover the perfect blend of luxury and tranquility in this stunning 4-bedroom, 3.5-bath home nestled against a beautifully wooded preserve for ultimate privacy and scenic views. This home features a spacious open floor plan, an eat-in chef’s kitchen with high-end finishes, and a luxurious primary suite with a huge Jacuzzi tub. Large windows in the two-story family room fill the home with natural light while offering picturesque views of nature. Get ready to enjoy a fully finished lower level with great entertainment spaces, full bath, ample storage, workshop, and easy walkout access to the back yard. Upgrades include granite countertops, newly refinished hardwood flooring, new carpet and painting throughout. Roof was replaced in 2020 and has a 50- year transferable warranty. The second zone HVAC system was replaced in 2020. French doors to the deck added in 2023. Remodeled in 2024, the first-floor laundry maximizes space with a custom shaker cabinet system, new appliances and modern flooring. The two car garage features overhead storage and new resilient flooring installed in 2025. Enjoy peaceful mornings in the sunroom. Entertain guests on the private deck overlooking the serene, wooded landscape. This property is within walking distance to Old Ellicott City and Patapsco State Park trails. Conveniently located near Howard County Public schools, shopping, and dining, this home is a rare find! Don’t miss out!
Sold for $960,000
$960,000
3339 Governor Martin Ct, Ellicott City, MD 21043
4beds
3,052sqft
Single Family Residence
Built in 1999
0.26 Acres Lot
$969,300 Zestimate®
$315/sqft
$5,053 Estimated rent
Home value
$969,300
$901,000 - $1.04M
$5,053/mo
Zestimate® history
Owner options
List your home for rent
$5,053/mo
Rent Zestimate®
Find your next renter with Zillow Rental Manager. Plus, with online applications, you can quickly screen prospective tenants – for free.
$5,053/mo
Rent Zestimate®
Refinance and save
$6,472/mo
Est. payment
Refinancing to a lower rate could help reduce your monthly payments and save thousands over the life of the loan.
$6,472/mo
Est. payment
Explore your selling options
Work with a Zillow partner agent
Leverage their expertise and Zillow's premium Showcase listings to get your home seen by more buyers.
Get startedList with your own agent
Get your home in front of millions of buyers by listing it on Zillow.
Learn how to do itSell it yourself
Take full control of how buyers see your home on Zillow by listing For Sale by Owner (FSBO).
List your homeWhat's special
Overhead storageModern flooringHigh-end finishesWooded landscapeFirst-floor laundryTwo-story family roomPrivate deck
Zillow last checked:
Listing updated:
Listed by:
Juan Stepter 410-241-0884,
Keller Williams Legacy,
Co-Listing Agent: Angelo M Cooper 410-977-5630,
Keller Williams Legacy
Bought with:
AMY SONG, 636697
Fairfax Realty Premier
Source: Bright MLS,MLS#: MDHW2049764
Facts & features
Interior
Bedrooms & bathrooms
- Bedrooms: 4
- Bathrooms: 4
- Full bathrooms: 3
- 1/2 bathrooms: 1
- Main level bathrooms: 1
Rooms
- Room types: Living Room, Dining Room, Primary Bedroom, Bedroom 2, Bedroom 3, Bedroom 4, Kitchen, Game Room, Foyer, Sun/Florida Room, Great Room, Laundry, Office, Storage Room, Workshop, Media Room, Half Bath
Primary bedroom
- Features: Flooring - Carpet, Walk-In Closet(s), Bathroom - Jetted Tub
- Level: Upper
- Area: 266 Square Feet
- Dimensions: 19 x 14
Bedroom 2
- Features: Flooring - Carpet, Jack and Jill Bathroom
- Level: Upper
- Area: 121 Square Feet
- Dimensions: 11 x 11
Bedroom 3
- Features: Jack and Jill Bathroom, Flooring - Carpet
- Level: Upper
- Area: 110 Square Feet
- Dimensions: 11 x 10
Bedroom 4
- Features: Flooring - Carpet
- Level: Upper
- Area: 156 Square Feet
- Dimensions: 12 x 13
Dining room
- Features: Flooring - Carpet, Window Treatments
- Level: Main
- Area: 176 Square Feet
- Dimensions: 16 x 11
Foyer
- Features: Flooring - HardWood
- Level: Main
- Area: 45 Square Feet
- Dimensions: 9 x 5
Game room
- Level: Lower
- Area: 400 Square Feet
- Dimensions: 20 x 20
Great room
- Features: Cathedral/Vaulted Ceiling, Flooring - Carpet, Flooring - HardWood, Fireplace - Wood Burning
- Level: Main
- Area: 272 Square Feet
- Dimensions: 17 x 16
Half bath
- Level: Main
Kitchen
- Features: Granite Counters, Flooring - HardWood, Eat-in Kitchen, Pantry
- Level: Main
- Area: 240 Square Feet
- Dimensions: 20 x 12
Laundry
- Features: Built-in Features, Flooring - Tile/Brick
- Level: Main
Living room
- Features: Flooring - Carpet, Window Treatments
- Level: Main
- Area: 143 Square Feet
- Dimensions: 11 x 13
Media room
- Level: Lower
- Area: 256 Square Feet
- Dimensions: 16 x 16
Office
- Features: Flooring - Carpet, Built-in Features
- Level: Main
- Area: 99 Square Feet
- Dimensions: 11 x 9
Storage room
- Level: Lower
- Area: 114 Square Feet
- Dimensions: 6 x 19
Other
- Features: Flooring - HardWood
- Level: Main
- Area: 160 Square Feet
- Dimensions: 8 x 20
Workshop
- Level: Lower
- Area: 220 Square Feet
- Dimensions: 20 x 11
Heating
- Central, Natural Gas
Cooling
- Central Air, Electric
Appliances
- Included: Microwave, Dishwasher, Disposal, Dryer, Oven/Range - Gas, Range Hood, Washer, Refrigerator, Gas Water Heater
- Laundry: Main Level, Laundry Room
Features
- Dining Area, Open Floorplan, Kitchen - Gourmet, Pantry, Recessed Lighting, Walk-In Closet(s), Upgraded Countertops, Kitchen Island
- Flooring: Wood, Carpet
- Windows: Window Treatments
- Basement: Workshop,Full,Finished,Walk-Out Access
- Number of fireplaces: 1
- Fireplace features: Mantel(s), Wood Burning
Interior area
- Total structure area: 4,204
- Total interior livable area: 3,052 sqft
- Finished area above ground: 3,052
- Finished area below ground: 0
Property
Parking
- Total spaces: 2
- Parking features: Garage Faces Front, Attached, Driveway
- Attached garage spaces: 2
- Has uncovered spaces: Yes
- Details: Garage Sqft: 400
Accessibility
- Accessibility features: Accessible Doors
Features
- Levels: Three
- Stories: 3
- Patio & porch: Deck
- Pool features: None
Lot
- Size: 0.26 Acres
Details
- Additional structures: Above Grade, Below Grade
- Parcel number: 1402375575
- Zoning: R20
- Special conditions: Standard
Construction
Type & style
- Home type: SingleFamily
- Architectural style: Colonial
- Property subtype: Single Family Residence
Materials
- Brick Front, Vinyl Siding
- Foundation: Slab
Condition
- Excellent
- New construction: No
- Year built: 1999
Utilities & green energy
- Sewer: Public Sewer
- Water: Public
- Utilities for property: Cable Connected
Community & HOA
Community
- Subdivision: Governors Run
HOA
- Has HOA: Yes
- Services included: Common Area Maintenance
- HOA fee: $514 annually
Location
- Region: Ellicott City
Financial & listing details
- Price per square foot: $315/sqft
- Tax assessed value: $633,000
- Annual tax amount: $9,860
- Date on market: 3/27/2025
- Listing agreement: Exclusive Right To Sell
- Listing terms: Cash,Conventional,FHA,VA Loan
- Ownership: Fee Simple
Price history
| Date | Event | Price |
|---|---|---|
| 4/22/2025 | Sold | $960,000+6.8%$315/sqft |
Source:  Bright MLS #MDHW2049764 Report a problem Bright MLS #MDHW2049764 Report a problem | ||
| 3/31/2025 | Pending sale | $899,000$295/sqft |
Source: Bright MLS #MDHW2049764 Report a problem | ||
| 3/27/2025 | Listed for sale | $899,000+170.2%$295/sqft |
Source: Bright MLS #MDHW2049764 Report a problem | ||
| 10/12/1999 | Sold | $332,722+178%$109/sqft |
Source: Public Record Report a problem | ||
| 5/20/1999 | Sold | $119,700$39/sqft |
Source: Public Record Report a problem | ||
Public tax history
| Year | Property taxes | Tax assessment |
|---|---|---|
| 2025 | -- | $672,200 +6.2% |
| 2024 | $7,128 +4.2% | $633,000 +4.2% |
| 2023 | $6,838 +4.4% | $607,267 -4.1% |
| 2022 | $6,548 +4.6% | $633,000 +13.9% |
| 2021 | $6,258 | $555,800 |
| 2020 | $6,258 | $555,800 |
| 2019 | $6,258 -15.6% | $555,800 -8.8% |
| 2018 | $7,413 -15.2% | $609,600 |
| 2017 | $8,740 | $609,600 +7.1% |
| 2016 | -- | $569,333 +3.7% |
| 2015 | -- | $549,200 +3.1% |
| 2014 | -- | $532,700 +3.2% |
| 2013 | -- | $516,200 +3.3% |
| 2012 | -- | $499,700 |
| 2011 | -- | $499,700 |
| 2010 | -- | $499,700 -24.6% |
| 2009 | -- | $663,160 +9.8% |
| 2008 | -- | $603,856 +10.9% |
| 2007 | -- | $544,553 +12.2% |
| 2006 | -- | $485,250 +13% |
| 2005 | -- | $429,476 +14.9% |
| 2004 | -- | $373,703 +17.5% |
| 2003 | -- | $317,930 +3.7% |
| 2002 | -- | $306,560 +3.9% |
| 2001 | -- | $295,190 +160% |
| 2000 | -- | $113,520 |
Find assessor info on the county website
Neighborhood: 21043
Nearby homes
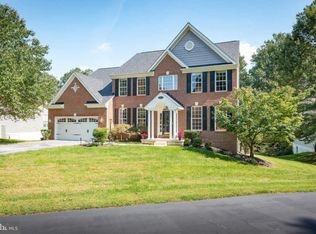
- $961,6004 bd4 ba5.1k sqft3343 Governor Martin Ct, Ellicott City, MD 21043Off Market
- $878,1005 bd5 ba2.8k sqft3335 Governor Martin Ct, Ellicott City, MD 21043Off Market
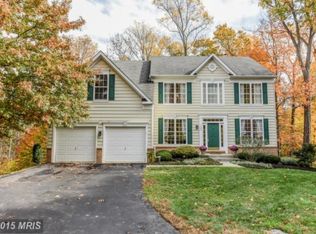
- $932,3005 bd3 ba3.7k sqft3347 Governor Martin Ct, Ellicott City, MD 21043Off Market
- $804,400-- bd2 ba2.4k sqft3331 Governor Martin Ct, Ellicott City, MD 21043Off Market
- $856,3004 bd3 ba2.7k sqft3351 Governor Martin Ct, Ellicott City, MD 21043Off Market
- $912,0004 bd3 ba3.8k sqft3327 Governor Martin Ct, Ellicott City, MD 21043Off Market
- $875,2004 bd4 ba2.9k sqft3323 Governor Martin Ct, Ellicott City, MD 21043Sold
- $1,009,6004 bd4 ba4.2k sqft3319 Governor Martin Ct, Ellicott City, MD 21043Off Market
Nearby schools
GreatSchools rating
- 8/10Veterans Elementary SchoolGrades: PK-5Distance: 1.9 mi
- 7/10Dunloggin Middle SchoolGrades: 6-8Distance: 2.5 mi
- 9/10Mount Hebron High SchoolGrades: 9-12Distance: 2.8 mi
Schools provided by the listing agent
- District: Howard County Public School System
Source: Bright MLS. This data may not be complete. We recommend contacting the local school district to confirm school assignments for this home.
Get a cash offer in 3 minutes
Find out how much your home could sell for in as little as 3 minutes with a no-obligation cash offer.
Estimated market value
$969,300
Get a cash offer in 3 minutes
Find out how much your home could sell for in as little as 3 minutes with a no-obligation cash offer.
Estimated market value
$969,300
- Maryland
- Howard County
- Ellicott City
- 21043
- 3339 Governor Martin Ct
Nearby cities
Nearby zip codes
Other Ellicott City Topics
