Skip main navigation
Closed
  • Price Unknown

    3339 Grandlake Blvd, Kenner, LA 70065

    3beds
    2,133sqft
    Single Family Residence
    Built in 1995
    6,600 Square Feet Lot
    $385,100 Zestimate®
    $--/sqft
    $2,357 Estimated rent

    Home value

    $385,100

    $366,000 - $404,000

    $2,357/mo

    Zestimate® history
    Loading
    Loading...

    Owner options

    List your home for rent

    $2,357/mo

    Rent Zestimate®

    Find your next renter with Zillow Rental Manager. Plus, with online applications, you can quickly screen prospective tenants – for free.

    Learn more

    $2,357/mo

    Rent Zestimate®

    Refinance and save

    Refinancing to a lower rate could help reduce your monthly payments and save thousands over the life of the loan.

    See today's rates

    Explore your selling options

    Work with a Zillow partner agent

    Leverage their expertise and Zillow's premium Showcase listings to get your home seen by more buyers.

    Get started

    List with your own agent

    Get your home in front of millions of buyers by listing it on Zillow.

    Learn how to do it

    Sell it yourself

    Take full control of how buyers see your home on Zillow by listing For Sale by Owner (FSBO).

    List your home

    What's special

    Downtown new orleansOpen floor planWhite trimBeautiful metal hardwareBeautiful renovationLarge circular drivewayWhite wood cabinets
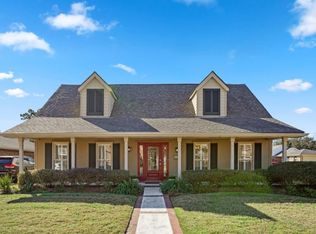
    Beautiful renovation in quiet Kenner neighborhood. New Roof. Walk into an open floor plan and entertain in the living room with high vaulted ceilings, tiled gas fireplace, and a wet bar with a wine cooling fridge. The lovely kitchen features white wood cabinets, quartz countertops, backsplash, walk in pantry, large kitchen island with a breakfast bar, and brand new stainless steel appliances. In the front of the house, you will be greeted by a beautiful dining room finished with accent molding that elevate the character of the home. Special Breakfast room with extra lighting. The bedrooms are spacious and luxorious with fresh light beige paint on the walls, white trim and dusk blonde plank flooring which bring warmth into the home. Large primary bedroom with high ceilings, spa like ensuite bathroom and walk in closet. The primary bathrooom is finished with fabulous tile surround shower, freestanding tub, upgraded vanities, plumbing fixtures and beautiful metal hardware. Walk outside to a enclosed sunroom, beautiful painted brick treatment and a vinyl fenced backyard. Additional hightlights of this remarkable home include new lifetime warranted windows, tiled laundry room with sink, large circular driveway and off street parking, X Flood zone, and new roof. Located in a quiet neighborhood with conveniet access to I-10, Airport, CBD, shopping and more. Seller is open to owner financing.

    Zillow last checked:

    Listing updated:

    Listed by:

    Adam Auduong 504-201-5379,

    Satsuma Real Estate LLC

    Bought with:

    Michael Bowler

    Mikey Bowler Realty

    Source: GSREIN,MLS#: 2433827MLS Logo

    Facts & features

    Interior

    Bedrooms & bathrooms
    • Bedrooms: 3
    • Bathrooms: 2
    • Full bathrooms: 2
    Primary bedroom
    • Description: Flooring: Plank,Simulated Wood
    • Level: Lower
    • Dimensions: 16.9000 x 14.5000
    Bedroom
    • Description: Flooring: Plank,Simulated Wood
    • Level: Lower
    • Dimensions: 13.1000 x 11.1000
    Bedroom
    • Description: Flooring: Plank,Simulated Wood
    • Level: Lower
    • Dimensions: 11.9000 x 11.3000
    Breakfast room nook
    • Description: Flooring: Plank,Simulated Wood
    • Level: Lower
    • Dimensions: 9.5000 x 9.2000
    Den
    • Description: Flooring: Plank,Simulated Wood
    • Level: Lower
    • Dimensions: 21.4000 x 18.7000
    Dining room
    • Description: Flooring: Plank,Simulated Wood
    • Level: Lower
    • Dimensions: 12.9000 x 13.2000
    Kitchen
    • Description: Flooring: Plank,Simulated Wood
    • Level: Lower
    • Dimensions: 16.2000 x 15.2000
    Laundry
    • Description: Flooring: Plank,Simulated Wood
    • Level: Lower
    • Dimensions: 9.8000 x 5.4000
    Sunroom
    • Description: Flooring: Plank,Simulated Wood
    • Level: Lower
    • Dimensions: 20.0000 x 8.0000
    Heating
    • Central, Gas
    Cooling
    • Central Air
    Appliances
    • Included: Dishwasher, Disposal, Oven, Range, ENERGY STAR Qualified Appliances
    • Laundry: Washer Hookup, Dryer Hookup
    Features
    • Ceiling Fan(s), Carbon Monoxide Detector, Pantry, Stone Counters, Stainless Steel Appliances, Vaulted Ceiling(s)
    • Windows: Screens
    • Has fireplace: Yes
    • Fireplace features: Gas
    Interior area
    • Total structure area: 2,338
    • Total interior livable area: 2,133 sqft

    Property

    Parking
    • Parking features: Driveway, Off Street
    Features
    • Levels: One
    • Stories: 1
    • Patio & porch: Porch, Screened
    • Exterior features: Enclosed Porch, Fence
    Lot
    • Size: 6,600 Square Feet
    • Dimensions: 66 x 100
    • Features: City Lot, Rectangular Lot
    Details
    • Parcel number: 0920019908
    • Special conditions: None

    Construction

    Type & style
    • Home type: SingleFamily
    • Architectural style: Traditional
    • Property subtype: Single Family Residence
    Materials
    • Brick, Stucco
    • Foundation: Slab
    • Roof: Shingle
    Condition
    • Excellent
    • Year built: 1995

    Utilities & green energy

    • Sewer: Public Sewer
    • Water: Public
    Green energy
    • Energy efficient items: Appliances, HVAC, Water Heater, Windows

    Community & HOA

    HOA
    • Has HOA: No
    Location
    • Region: Kenner

    Financial & listing details

    • Tax assessed value: $220,400
    • Annual tax amount: $1,730
    • Date on market: 2/14/2024

    Price history

    DateEventPrice
    6/17/2024Sold--
    Source: GSREIN #2433827 Report a problem
    5/7/2024Contingent$419,000$196/sqft
    Source: GSREIN #2433827 Report a problem
    3/25/2024Price change$419,000-1.4%$196/sqft
    Source: GSREIN #2433827 Report a problem
    3/11/2024Price change$424,999-3.2%$199/sqft
    Source: GSREIN #2433827 Report a problem
    2/26/2024Price change$439,000-2.2%$206/sqft
    Source: GSREIN #2433827 Report a problem
    2/14/2024Listed for sale$449,000+60.9%$211/sqft
    Source: GSREIN #2433827 Report a problem
    10/24/2023Sold--
    Source: GSREIN #2416209 Report a problem
    10/15/2023Pending sale$279,000$131/sqft
    Source: RE/MAX of Louisiana #2416209 Report a problem
    10/15/2023Contingent$279,000$131/sqft
    Source: GSREIN #2416209 Report a problem
    10/5/2023Listed for sale$279,000$131/sqft
    Source: GSREIN #2416209 Report a problem
    6/27/2008Sold--
    Source: Public Record Report a problem

    Public tax history

    YearProperty taxesTax assessment
    2024$1,730 +24.4%$22,040 -10.2%
    2023$1,390 +2.3%$24,550
    2022$1,359 -11.3%$24,550
    2021$1,532 +1%$24,550
    2020$1,517 -2%$24,550
    2019$1,549 +38.4%$24,550
    2018$1,119 $24,550
    2017$1,119 $24,550
    2016$1,119 +0.4%$24,550 +1%
    2015$1,114 $24,310
    2014$1,114 $24,310
    2013-- $24,310
    2012-- $24,310 -0.8%
    2011-- $24,500
    2010-- $24,500
    2009-- $24,500 -3.5%
    2008-- $25,380 +36.4%
    2007-- $18,610
    2006-- --
    2005-- --
    2004-- --
    2003-- --
    2002-- --
    2001-- --
    2000-- --
    Find assessor info on the county website

    Neighborhood: 70065

    Nearby schools

    GreatSchools rating
    Get a cash offer in 3 minutes
    Find out how much your home could sell for in as little as 3 minutes with a no-obligation cash offer.
    Estimated market value
    $385,100
    Get a cash offer in 3 minutes
    Find out how much your home could sell for in as little as 3 minutes with a no-obligation cash offer.
    Estimated market value
    $385,100