NEW 2024 ROOF (TRANSFERABLE WARRANTY) • WATERFALL GRANITE ISLAND • MARBLE SPA BATHS • TANKLESS HOT WATER • TRANE A/C (2021) •THERMOSTATE CONTROLLED GABLE ATTIC FANS • FULLY FENCED YARD • 12-FT BOAT/CAMPER GATE • CUSTOM LUXURY REMODEL Absolutely stunning, custom-remodeled home showcasing exceptional craftsmanship, premium materials, and meticulous attention to detail throughout. The home welcomes you with a single-entry door with sidelights, Baldwin front door lockset, Andersen storm door with retractable screen, and a covered front porch featuring a wood tongue-and-groove ceiling with recessed lighting. Outdoors, the FULLY FENCED YARD offers a concrete slab patio, a 12-FOOT DOUBLE GATE FOR BOAT OR CAMPER ACCESS, and mature landscaping including a Barbados cherry tree and royal palm in the backyard, plus a foxtail palm and camphor tree in the front. Major system upgrades include a NEW ROOF INSTALLED JANUARY 2024 (TITAN 30-YEAR TRANSFERABLE WARRANTY), TRANE A/C SYSTEM WITH HEAT PUMP (2021), STIEBEL ELTRON TANKLESS HOT WATER HEATER, and a NEW RHEEM WATER SOFTENER (2025). THERMOSTATE CONTROLLED GABLE ATTIC FANS. The oversized two-car garage features an insulated Clopay garage door with hurricane bars, CHAMBERLAIN MYQ OPENER WITH BATTERY BACKUP, Frontier Communications readiness, and a NEW 200-AMP SQUARE D ELECTRICAL PANEL WITH ARC-FAULT BREAKERS. Interior finishes include oversized polished porcelain tile flooring with marble transitions, ornate fluted “Mannor House” style wall and door trim, and 5-inch baseboards throughout. The DESIGNER KITCHEN AND MINI BAR offer solid wood soft-close cabinetry, GE wall oven, Whirlpool/IKEA wall microwave, LG COOKTOP IN CENTER ISLAND WITH GLASS EXHAUST, Samsung Bespoke Collection French-door refrigerator and dishwasher, Vigo deep single-bowl sink with brushed-nickel fixture, Grohe in-counter soap dispenser, disposal pre-wire with wall switch, BLUE DUNES GRANITE COUNTERTOPS WITH WATERFALL ISLAND EDGES, custom lighted display cabinetry, USB outlets, island pendant lighting, an oversized pantry with lighting and outlet, a built-in desk area with granite top, and a Hisense mini refrigerator (140-can capacity). The indoor laundry room features white shaker cabinetry, butcher-block folding counter with satin urethane finish, SAMSUNG STEAM WASHER AND DRYER, and a clothing bar. The PRIMARY BATH retreat includes an oversized non-jetted Jacuzzi soaking tub, MOEN BANBURY ROMAN FIXTURES, matching Moen Banbury sink fixture, toilet, mirror, and accessories, additional Kohler toilet, polished porcelain tile with marble pencil accents, recessed lighting, and BROAN ULTRA-QUIET EXHAUST FAN. The MASTER EN SUITE BATH features FLOOR-TO-CEILING POLISHED MARBLE, Moen Boardwalk sink and Delta shower wand fixtures in brushed nickel, Moen Boardwalk accessories, KOHLER MEMOIRS PEDESTAL SINK AND TOILET, custom glass shower door, and a shower exhaust fan with integrated light and night light. Patio sliding doors with built-in mini blinds complete the indoor-outdoor flow. Roof was completed through the IGRENE (PACE) PROGRAM AND WILL BE PAID IN FULL AT CLOSING; 2025 TAXES EXCLUDING ROOF ASSESSMENT APPROX. $736 (roof assessment $2,520.55). Ideally located approximately 35 MINUTES TO TAMPA INTERNATIONAL AIRPORT, minutes to shopping and dining, and a short drive to Tarpon Springs, parks, and Gulf beaches, this exceptional home offers a refined, MOVE-IN-READY FLORIDA LIFESTYLE.
Sold for $308,000
$308,000
3339 HONEYMOON LANE, HOLIDAY, FL 34691
3beds
1,695sqft
Single Family Residence
Built in 1973
5,100 Square Feet Lot
$306,900 Zestimate®
$182/sqft
$1,799 Estimated rent
Home value
$306,900
$282,000 - $335,000
$1,799/mo
Zestimate® history
Owner options
List your home for rent
$1,799/mo
Rent Zestimate®
Find your next renter with Zillow Rental Manager. Plus, with online applications, you can quickly screen prospective tenants – for free.
$1,799/mo
Rent Zestimate®
Refinance and save
$2,111/mo
Est. payment
Refinancing to a lower rate could help reduce your monthly payments and save thousands over the life of the loan.
$2,111/mo
Est. payment
Explore your selling options
Work with a Zillow partner agent
Leverage their expertise and Zillow's premium Showcase listings to get your home seen by more buyers.
Get startedList with your own agent
Get your home in front of millions of buyers by listing it on Zillow.
Learn how to do itSell it yourself
Take full control of how buyers see your home on Zillow by listing For Sale by Owner (FSBO).
List your homeWhat's special
Fully fenced yardClothing barIsland pendant lightingMoen boardwalk accessoriesUsb outletsMoen banbury roman fixturesCustom glass shower door
Zillow last checked:
Listing updated:
Listed by:
Brenda Godsey 727-992-9883,
SIRROM REALTY LLC 727-243-0523,
Jeff Godsey 727-838-1081,
SIRROM REALTY LLC
Bought with:
Christopher Dufala, 3268869
SUNBELT REAL ESTATE FLORIDA
Source: Stellar MLS,MLS#: W7882785 Originating MLS: West Pasco
Originating MLS: West Pasco
Facts & features
Interior
Bedrooms & bathrooms
- Bedrooms: 3
- Bathrooms: 2
- Full bathrooms: 2
Rooms
- Room types: Den/Library/Office, Great Room, Utility Room
Primary bedroom
- Features: Walk-In Closet(s)
- Level: First
- Area: 285 Square Feet
- Dimensions: 15x19
Great room
- Level: First
- Area: 150 Square Feet
- Dimensions: 10x15
Kitchen
- Level: First
- Area: 391 Square Feet
- Dimensions: 17x23
Heating
- Central, Electric
Cooling
- Central Air
Appliances
- Included: Oven, Convection Oven, Cooktop, Dishwasher, Dryer, Electric Water Heater, Exhaust Fan, Microwave, Range, Range Hood, Refrigerator, Tankless Water Heater, Washer, Water Softener, Wine Refrigerator
- Laundry: Inside, Laundry Room
Features
- Attic Fan, Attic Ventilator, Built-in Features, Ceiling Fan(s), Crown Molding, Dry Bar, Eating Space In Kitchen, Living Room/Dining Room Combo, Open Floorplan, Primary Bedroom Main Floor, Solid Surface Counters, Solid Wood Cabinets, Split Bedroom, Stone Counters, Thermostat, Thermostat Attic Fan, Walk-In Closet(s)
- Flooring: Marble, Porcelain Tile
- Doors: Sliding Doors
- Windows: Blinds, Window Treatments
- Has fireplace: No
Interior area
- Total structure area: 2,286
- Total interior livable area: 1,695 sqft
Property
Parking
- Total spaces: 2
- Parking features: Boat, Driveway, Garage Door Opener, RV Access/Parking
- Attached garage spaces: 2
- Has uncovered spaces: Yes
Features
- Levels: One
- Stories: 1
- Patio & porch: Front Porch, Patio
- Exterior features: Private Mailbox, Private Yard, Rain Gutters, Sidewalk
- Fencing: Board,Fenced
Lot
- Size: 5,100 Square Feet
- Features: Corner Lot, FloodZone, In County, Sidewalk
- Residential vegetation: Mature Landscaping, Trees/Landscaped
Details
- Parcel number: 242615087I000027590
- Zoning: R4
- Special conditions: None
Construction
Type & style
- Home type: SingleFamily
- Property subtype: Single Family Residence
Materials
- Block, Stucco
- Foundation: Block, Slab
- Roof: Shingle
Condition
- New construction: No
- Year built: 1973
Utilities & green energy
- Sewer: Public Sewer
- Water: Public
- Utilities for property: BB/HS Internet Available, Cable Available, Electricity Connected, Public, Sewer Connected, Sprinkler Meter, Street Lights
Community & HOA
Community
- Pet fee: $0 monthly
- Subdivision: BEACON SQUARE
HOA
- Has HOA: No
Location
- Region: Holiday
Financial & listing details
- Price per square foot: $182/sqft
- Tax assessed value: $286,832
- Annual tax amount: $736
- Date on market: 2/6/2026
- Cumulative days on market: 74 days
- Listing terms: Cash,Conventional,FHA,VA Loan
- Ownership: Fee Simple
- Total actual rent: 0
- Electric utility on property: Yes
- Road surface type: Paved
Price history
| Date | Event | Price |
|---|---|---|
| 5/21/2026 | Sold | $308,000$182/sqft |
Source:  Stellar MLS #W7882785 Report a problem Stellar MLS #W7882785 Report a problem | ||
| 4/21/2026 | Pending sale | $308,000$182/sqft |
Source: Stellar MLS #W7882785 Report a problem | ||
| 3/6/2026 | Price change | $308,000-2.2%$182/sqft |
Source: Stellar MLS #W7882785 Report a problem | ||
| 2/6/2026 | Listed for sale | $315,000+211.9%$186/sqft |
Source: Stellar MLS #W7882785 Report a problem | ||
| 10/8/2009 | Sold | $101,000+1.1%$60/sqft |
Source: Stellar MLS #U7424351 Report a problem | ||
| 8/16/2009 | Listed for sale | $99,900-33.4%$59/sqft |
Source: RE/MAX REALTEC GROUP INC. #7424351 Report a problem | ||
| 11/9/2006 | Sold | $150,000+94.6%$88/sqft |
Source: Stellar MLS #W7224587 Report a problem | ||
| 11/16/2000 | Sold | $77,100+18.6%$45/sqft |
Source: Public Record Report a problem | ||
| 8/2/1994 | Sold | $65,000$38/sqft |
Source: Public Record Report a problem | ||
Public tax history
| Year | Property taxes | Tax assessment |
|---|---|---|
| 2024 | $721 +2.7% | $60,160 |
| 2023 | $702 +9% | $60,160 +3% |
| 2022 | $644 +1.3% | $58,410 +6.1% |
| 2021 | $636 +1.7% | $55,060 +1.4% |
| 2020 | $625 +0.2% | $54,300 +2.3% |
| 2019 | $624 | $53,080 +1.9% |
| 2018 | $624 +1.8% | $52,099 +1.3% |
| 2017 | $613 +0.5% | $51,426 +4.2% |
| 2016 | $610 +8.1% | $49,332 +0.7% |
| 2015 | $564 | $48,989 -7.4% |
| 2014 | $564 | $52,921 +10.5% |
| 2013 | -- | $47,882 -15.7% |
| 2012 | -- | $56,781 -16% |
| 2011 | -- | $67,563 -1.4% |
| 2010 | -- | $68,498 -0.6% |
| 2009 | -- | $68,905 -37.6% |
| 2008 | -- | $110,340 -19.2% |
| 2007 | -- | $136,597 +4.3% |
| 2006 | -- | $130,944 +33.9% |
| 2005 | -- | $97,794 +13.8% |
| 2004 | -- | $85,948 +14.1% |
| 2003 | -- | $75,355 +15.4% |
| 2002 | -- | $65,293 +14.3% |
| 2000 | -- | $57,119 |
| 1999 | -- | $57,119 |
Find assessor info on the county website
Neighborhood: 34691
Nearby homes
- $290,0003 bd2 ba1.3k sqft3333 Honeymoon Ln, Holiday, FL 34691Sold

- $169,1002 bd1 ba1k sqft3551 Ortona Dr, Holiday, FL 34691Off Market
- $207,900-- bd2 ba1k sqft3351 Honeymoon Ln, Holiday, FL 34691Off Market
- $262,3003 bd2 ba1.8k sqft3609 Ortona Dr, Holiday, FL 34691Off Market
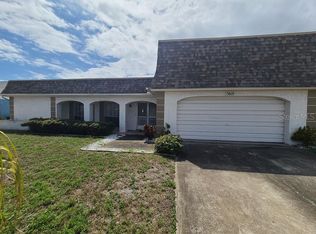
- $249,9002 bd2 ba1k sqft3332 Honeymoon Ln, Holiday, FL 34691Sold
- $240,0002 bd2 ba1.3k sqft3325 Honeymoon Ln, Holiday, FL 34691For Sale
- $225,0002 bd2 ba1.3k sqft3340 Honeymoon Ln, Holiday, FL 34691Sold
- $340,0003 bd2 ba1.8k sqft3342 Marshfield Dr, Holiday, FL 34691Sold
Nearby schools
GreatSchools rating
- 5/10Gulf Trace Elementary SchoolGrades: PK-5Distance: 0.8 mi
- 3/10Paul R. Smith Middle SchoolGrades: 6-8Distance: 2.4 mi
- 3/10Anclote High SchoolGrades: 9-12Distance: 2.2 mi
Get a cash offer in 3 minutes
Find out how much your home could sell for in as little as 3 minutes with a no-obligation cash offer.
Estimated market value
$306,900
Get a cash offer in 3 minutes
Find out how much your home could sell for in as little as 3 minutes with a no-obligation cash offer.
Estimated market value
$306,900
- Florida
- Pasco County
- Holiday
- 34691
- 3339 HONEYMOON LANE
Nearby cities
Nearby neighborhoods
Nearby zip codes
Other Holiday Topics
