Professional pictures 5/5. Enjoy this exceptionally maintained home in East Bde Maka Ska. Welcome home to the amazing front porch that all the neighbors are jealous of, that is perfect for entertaining and watching sunsets with a beverage of your choice. Once you walk in the front door you will appreciate the meticulously maintained home of over 40 years of pride of ownership. You will enjoy the tremendous natural light and gleaming hardwood floors and the attention to detail keeping the character of a 1907 built home and enjoying all of todays updates. The 2nd floor has a additional family room/office and a custom built spiral staircase to the master 3rd floor suite with a dream bathroom with a massive walk in shower. The full renovated basement with bar & wine cooler and another fantastic bathroom. This was designed for people who love to entertain with great indoor & outdoor spaces. The back garden is their Zen space that is professionally landscaped. You will not be disappointed. Hurry it will not last!
Closed
$800,000
3339 Humboldt Ave S, Minneapolis, MN 55408
3beds
3,001sqft
Single Family
Built in 1907
5,227 Square Feet Lot
$819,600 Zestimate®
$267/sqft
$3,318 Estimated rent
Home value
$819,600
$754,000 - $893,000
$3,318/mo
Zestimate® history
Owner options
List your home for rent
$3,318/mo
Rent Zestimate®
Find your next renter with Zillow Rental Manager. Plus, with online applications, you can quickly screen prospective tenants – for free.
$3,318/mo
Rent Zestimate®
Refinance and save
$5,162/mo
Est. payment
Refinancing to a lower rate could help reduce your monthly payments and save thousands over the life of the loan.
$5,162/mo
Est. payment
Explore your selling options
Work with a Zillow partner agent
Leverage their expertise and Zillow's premium Showcase listings to get your home seen by more buyers.
Get startedList with your own agent
Get your home in front of millions of buyers by listing it on Zillow.
Learn how to do itSell it yourself
Take full control of how buyers see your home on Zillow by listing For Sale by Owner (FSBO).
List your homeWhat's special
Zillow last checked:
Listing updated:
Listed by:
Nicholas Hall 612-275-3474,
Coldwell Banker Realty - Lakes
Bought with:
Cotty Lowry
Keller Williams Realty Integrity Lakes
Dorothy C Peterson
Source: NorthstarMLS as distributed by MLS GRID,MLS#: 6713676
Facts & features
Interior
Bedrooms & bathrooms
- Bedrooms: 3
- Bathrooms: 3
- Full bathrooms: 1
- 3/4 bathrooms: 2
Bedroom
- Level: Upper
- Area: 196 Square Feet
- Dimensions: 14x14
Bedroom 2
- Level: Upper
- Area: 168 Square Feet
- Dimensions: 14x12
Bedroom 3
- Level: Third
- Area: 170 Square Feet
- Dimensions: 17x10
Other
- Level: Lower
Other
- Level: Lower
- Area: 196 Square Feet
- Dimensions: 14x14
Bonus room
- Level: Upper
- Area: 99 Square Feet
- Dimensions: 9x11
Dining room
- Level: Main
- Area: 168 Square Feet
- Dimensions: 14x12
Family room
- Level: Upper
- Area: 198 Square Feet
- Dimensions: 18x11
Kitchen
- Level: Main
- Area: 168 Square Feet
- Dimensions: 14x12
Living room
- Level: Main
- Area: 300 Square Feet
- Dimensions: 20x15
Mud room
- Level: Main
- Area: 35 Square Feet
- Dimensions: 7x5
Porch
- Level: Main
Other
- Level: Upper
- Area: 55 Square Feet
- Dimensions: 5x11
Walk in closet
- Level: Third
- Area: 35 Square Feet
- Dimensions: 5x7
Heating
- Boiler, Radiator
Cooling
- Central Air
Appliances
- Included: Cooktop, Dishwasher, Disposal, Dryer, Freezer, Gas Water Heater, Microwave, Range, Refrigerator, Stainless Steel Appliance(s), Washer, Wine Cooler
- Laundry: In Basement, Electric Dryer Hookup, Gas Dryer Hookup, Laundry Closet, Lower Level, Laundry Room, Sink
Features
- Basement: Egress Window(s),Finished,Full,Storage Space,Tile Shower
- Number of fireplaces: 1
- Fireplace features: Wood Burning, Wood Burning Stove
Interior area
- Total structure area: 3,001
- Total interior livable area: 3,001 sqft
- Finished area above ground: 2,217
- Finished area below ground: 784
Property
Parking
- Total spaces: 2
- Parking features: Detached Garage, Concrete, Electric Vehicle Charging Station(s), Garage Door Opener
- Garage spaces: 2
- Has uncovered spaces: Yes
Accessibility
- Accessibility features: None
Features
- Levels: More Than 2 Stories
- Patio & porch: Composite Decking, Covered, Front Porch, Patio, Rear Porch
- Fencing: Split Rail
Lot
- Size: 5,227 Square Feet
- Dimensions: 40 x 129
- Features: Near Public Transit, Tree Coverage - Medium
Details
- Foundation area: 876
- Parcel number: 0402824240171
- Zoning description: Residential-Single Family
Construction
Type & style
- Home type: SingleFamily
- Property subtype: Single Family
Materials
- Frame
- Roof: Age Over 8 Years
Condition
- New construction: No
- Year built: 1907
Utilities & green energy
- Electric: Circuit Breakers
- Gas: Natural Gas
- Sewer: City Sewer/Connected
- Water: City Water/Connected
Community & HOA
Community
- Subdivision: Calhoun Park
HOA
- Has HOA: No
Location
- Region: Minneapolis
Financial & listing details
- Price per square foot: $267/sqft
- Tax assessed value: $577,600
- Annual tax amount: $8,211
- Date on market: 5/1/2025
- Cumulative days on market: 10 days
Price history
| Date | Event | Price |
|---|---|---|
| 6/12/2025 | Sold | $800,000+0%$267/sqft |
Source:  NorthstarMLS as distributed by MLS GRID #6713676 Report a problem NorthstarMLS as distributed by MLS GRID #6713676 Report a problem | ||
| 5/16/2025 | Pending sale | $799,900$267/sqft |
Source: NorthstarMLS as distributed by MLS GRID #6713676 Report a problem | ||
| 5/6/2025 | Listed for sale | $799,900$267/sqft |
Source: NorthstarMLS as distributed by MLS GRID #6713676 Report a problem | ||
Public tax history
| Year | Property taxes | Tax assessment |
|---|---|---|
| 2025 | $8,212 +3.7% | $577,600 +6.2% |
| 2024 | $7,918 -2.4% | $544,000 -7.5% |
| 2023 | $8,114 -0.7% | $588,000 -1.3% |
| 2022 | $8,169 -2.5% | $596,000 +4% |
| 2021 | $8,381 -3.3% | $573,000 -5% |
| 2020 | $8,666 +3.4% | $603,000 +4% |
| 2019 | $8,381 -3.3% | $580,000 +5% |
| 2018 | $8,666 +2.2% | $552,500 +4.4% |
| 2017 | $8,476 +2.9% | $529,000 +8.2% |
| 2016 | $8,241 +6.1% | $489,000 |
| 2015 | $7,767 -4.6% | $489,000 +6.7% |
| 2014 | $8,145 -4.7% | $458,500 -3% |
| 2013 | $8,550 -0.2% | $472,500 -3.6% |
| 2012 | $8,564 +4.8% | $490,000 |
| 2011 | $8,169 +20.1% | $490,000 +4.1% |
| 2010 | $6,804 -1% | $470,500 |
| 2009 | $6,872 +39.7% | $470,500 +29% |
| 2006 | $4,920 +11.8% | $364,600 +15% |
| 2005 | $4,402 +7.2% | $317,100 +15% |
| 2004 | $4,108 +11.8% | $275,800 +12% |
| 2002 | $3,675 -56.2% | $246,300 |
| 2001 | $8,382 | -- |
Find assessor info on the county website
Neighborhood: East Bde Maka Ska
Nearby homes
- $567,9004 bd2 ba1.6k sqft3335 Humboldt Ave S, Minneapolis, MN 55408Off Market
- $562,0004 bd2 ba-- sqft3343 Humboldt Ave, Minneapolis, MN 55408Off Market
- $645,0004 bd2 ba2.5k sqft3343 Humboldt Ave S, Minneapolis, MN 55408Sold
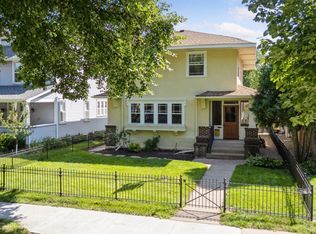
- $625,6005 bd2 ba2.6k sqft3331 Humboldt Ave S, Minneapolis, MN 55408Off Market
- $623,3006 bd2 ba3k sqft3349 Humboldt Ave S, Minneapolis, MN 55408Off Market
- $--3 bd2 ba-- sqft3331 Humboldt Ave S #2, Minneapolis, MN 55408Off Market
- $--2 bd1 ba-- sqft3331 Humboldt Ave S #1, Minneapolis, MN 55408Off Market
- $506,7003 bd2 ba1.4k sqft1460 W 34th St, Minneapolis, MN 55408Off Market
Nearby schools
GreatSchools rating
- 6/10Kenwood Elementary SchoolGrades: K-5Distance: 1.5 mi
- 1/10Anwatin Middle Com & Spanish D IGrades: 6-8Distance: 2.4 mi
- 3/10North Academy Senior HighGrades: 9-12Distance: 3.6 mi
Get a cash offer in 3 minutes
Find out how much your home could sell for in as little as 3 minutes with a no-obligation cash offer.
Estimated market value
$819,600
Get a cash offer in 3 minutes
Find out how much your home could sell for in as little as 3 minutes with a no-obligation cash offer.
Estimated market value
$819,600
- Minnesota
- Hennepin County
- Minneapolis
- 55408
- East Bde Maka Ska
- 3339 Humboldt Ave S
Nearby cities
Nearby neighborhoods
Nearby zip codes
Other Minneapolis Topics
