Skip main navigation
Sold for $375,000
  • $375,000

    3339 Indian Queen Ln, Philadelphia, PA 19129

    3beds
    1,480sqft
    Townhouse
    Built in 1940
    2,100 Square Feet Lot
    $406,900 Zestimate®
    $253/sqft
    $2,595 Estimated rent

    Home value

    $406,900

    $387,000 - $427,000

    $2,595/mo

    Zestimate® history
    Loading
    Loading...

    Owner options

    List your home for rent

    $2,595/mo

    Rent Zestimate®

    Find your next renter with Zillow Rental Manager. Plus, with online applications, you can quickly screen prospective tenants – for free.

    Learn more

    $2,595/mo

    Rent Zestimate®

    Refinance and save

    $2,292/mo

    Est. payment

    Refinancing to a lower rate could help reduce your monthly payments and save thousands over the life of the loan.

    See today's rates

    $2,292/mo

    Est. payment

    Explore your selling options

    Work with a Zillow partner agent

    Leverage their expertise and Zillow's premium Showcase listings to get your home seen by more buyers.

    Get started

    List with your own agent

    Get your home in front of millions of buyers by listing it on Zillow.

    Learn how to do it

    Sell it yourself

    Take full control of how buyers see your home on Zillow by listing For Sale by Owner (FSBO).

    List your home

    What's special

    Garage parkingContemporary amenitiesOpen livingSuburban areasSeparate gasBreakfast barRegional rail lines
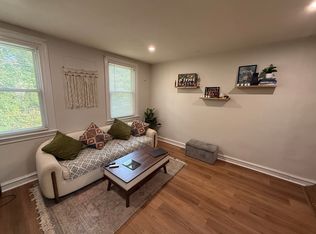
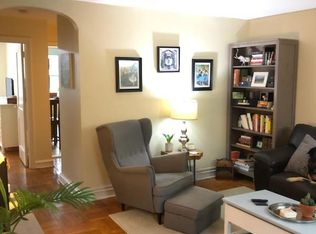
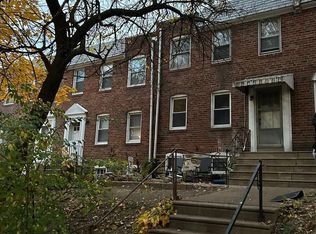
    Welcome to this very rare investment opportunity in the heart of East Falls with this well-appointed duplex. These units are rarely available. There is driveway & garage parking for each unit. The first-floor 1 Bedroom 1 Bath unit presents a spacious layout with a large living room, a bedroom offering ample closet space, and a modern three-piece bathroom with ceramic tile floors. The remodeled eat-in kitchen is equipped with stainless steel appliances, including a gas stove/oven and built-in microwave, making it ideal for those seeking convenience and functionality. Upstairs, the second-floor 2 Bedroom 1 Bath unit offers an open living/dining area/kitchen. The kitchen features granite countertops with a breakfast bar and stainless steel appliances, providing tenants with contemporary amenities and style. There is a full bath in the hallway and 2 spacious bedrooms. This property includes separate gas and electric utilities. Both units have central heat and air conditioning. Hardwood floors in both units offer durability and low maintenance. Laundry facilities for each unit are located in the shared basement, adding value and convenience. Situated in a highly sought-after location, this duplex provides easy access to Center City and suburban areas via regional rail lines, buses, and major roadways. Surrounded by parks, trails, and close to scenic Kelly Drive, tenants can enjoy outdoor recreation and leisure activities. Nearby dining and take out options add to the appeal of this vibrant neighborhood. Don't miss an opportunity in this sought-after area. Schedule a viewing today!

    Zillow last checked:

    Listing updated:

    Listed by:

    Rob Lamb 215-370-6798,

    Compass RE,

    Co-Listing Agent: Joellen Musselman 267-346-4135,

    Compass RE

    Bought with:

    Megan Reiss, RS348305

    Keller Williams Main Line

    Erica Deuschle, RS311481

    Keller Williams Main Line

    Source: Bright MLS,MLS#: PAPH2339044MLS Logo

    Facts & features

    Interior

    Bedrooms & bathrooms
    • Bedrooms: 3
    • Bathrooms: 2
    • Full bathrooms: 2
    • Main level bathrooms: 1
    • Main level bedrooms: 1
    Basement
    • Area: 0
    Heating
    • Central, Natural Gas
    Cooling
    • Central Air, Electric
    Appliances
    • Included: Washer, Dryer, Gas Water Heater
    Features
    • Flooring: Tile/Brick, Wood
    • Basement: Full
    • Has fireplace: No
    Interior area
    • Total structure area: 1,480
    • Total interior livable area: 1,480 sqft
    • Finished area above ground: 1,480
    • Finished area below ground: 0

    Property

    Parking
    • Total spaces: 2
    • Parking features: Built In, Driveway, On Street, Attached
    • Attached garage spaces: 2
    • Has uncovered spaces: Yes
    Accessibility
    • Accessibility features: None
    Features
    • Levels: Two
    • Stories: 2
    • Pool features: None
    Lot
    • Size: 2,100 Square Feet
    • Dimensions: 20.00 x 105.00
    Details
    • Additional structures: Above Grade, Below Grade
    • Parcel number: 382078200
    • Zoning: RSA5
    • Special conditions: Standard

    Construction

    Type & style
    • Home type: Townhouse
    • Architectural style: Other
    • Property subtype: Townhouse
    Materials
    • Masonry
    • Foundation: Block
    Condition
    • New construction: No
    • Year built: 1940

    Utilities & green energy

    • Sewer: Public Sewer
    • Water: Public
    • Utilities for property: Natural Gas Available, Water Available, Sewer Available

    Community & HOA

    Community
    • Subdivision: East Falls
    HOA
    • Has HOA: No
    Location
    • Region: Philadelphia
    • Municipality: PHILADELPHIA

    Financial & listing details

    • Price per square foot: $253/sqft
    • Tax assessed value: $223,100
    • Annual tax amount: $3,122
    • Date on market: 4/5/2024
    • Listing agreement: Exclusive Right To Sell
    • Listing terms: Cash,Conventional,FHA,VA Loan
    • Inclusions: Refrigerator For Each Unit, 2 Washers, 2 Dryers
    • Exclusions: Tenants Personal Property
    • Ownership: Fee Simple

    Price history

    DateEventPrice
    5/2/2024Sold$375,000+4.2%$253/sqft
    Source: Bright MLS #PAPH2339044 Report a problem
    5/2/2024Pending sale$360,000$243/sqft
    Source: Bright MLS #PAPH2329076 Report a problem
    4/8/2024Contingent$360,000$243/sqft
    Source: Bright MLS #PAPH2329076 Report a problem
    4/5/2024Listed for sale$360,000+80.9%$243/sqft
    Source: Bright MLS #PAPH2329076 Report a problem
    1/1/2015Sold$199,000+4.7%$134/sqft
    Source: Long & Foster Broker Feed #PAPH197444_100 Report a problem
    9/21/2013Listing removed$950$1/sqft
    Source: Postlets Report a problem
    8/22/2013Listed for rent$950$1/sqft
    Source: Postlets Report a problem
    7/29/2004Sold$190,000+153.3%$128/sqft
    Source: Public Record Report a problem
    8/14/2000Sold$75,000$51/sqft
    Source: Public Record Report a problem

    Public tax history

    YearProperty taxesTax assessment
    2025$5,185 +66%$370,400 +66%
    2024$3,123 $223,100
    2023$3,123 $223,100
    2022$3,123 --
    2021$3,123 +1.4%--
    2018$3,081 --
    2017$3,081 +7.9%--
    2016$2,854 --
    2015$2,854 --
    2014$2,854 +4.5%$203,900 +914.6%
    2012$2,732 $20,096
    2011-- $20,096
    2010-- $20,096
    2009-- $20,096
    2008-- $20,096
    2007-- $20,096
    2006-- $20,096
    2005-- $20,096
    2004-- $20,096 -1.3%
    2003-- $20,352 +22.3%
    2002-- $16,640
    2000-- $16,640
    1999-- $16,640
    Find assessor info on the county website

    Neighborhood: East Falls

    Nearby schools

    GreatSchools rating
    Schools provided by the listing agent
    • District: The School District Of Philadelphia

    Source: Bright MLS. This data may not be complete. We recommend contacting the local school district to confirm school assignments for this home.

    Get a cash offer in 3 minutes
    Find out how much your home could sell for in as little as 3 minutes with a no-obligation cash offer.
    Estimated market value
    $406,900
    Get a cash offer in 3 minutes
    Find out how much your home could sell for in as little as 3 minutes with a no-obligation cash offer.
    Estimated market value
    $406,900