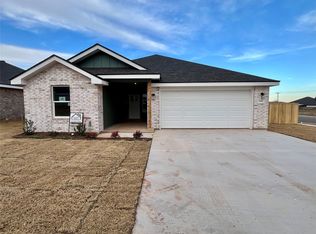
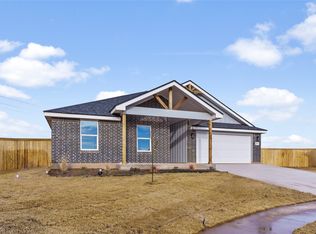
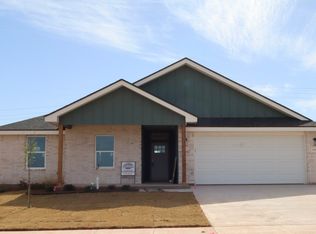
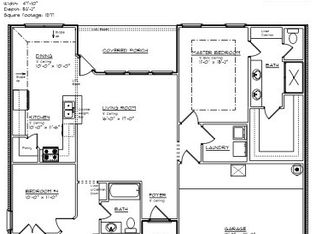
Brand New Construction! Here is another opportunity to own a fabulous new home by CM Custom Homes! Situated on a Cul De Sac in the sought after subdivision, Forrest Meadows, this 3 bedroom, 2 bath home has a clean and modern aesthetic. The neutral color palette and classy lighting and plumbing fixtures will compliment any decorative style. The open concept lay out is lined in LVP flooring while the kitchen is decked out with granite countertops and stainless steel appliances. There is also a large pantry and plenty of storage making this space convenient and functional. Within the 1,386 SF you'll appreciate a split bedroom layout and a primary that is ensuite. Features include double sinks. a linen cabinet and a walk in closet. Outside, a wooden privacy fence encloses a large yard and covered patio where warm days and cool evenings can certainly be enjoyed. Builder is including front yard sod and sprinklers. Upgrades Available!
Sold
Price Unknown
3339 Laxmi Govind Dr, Abilene, TX 79606
3beds
1,386sqft
Single Family Residence
Built in 2025
0.31 Acres Lot
$299,600 Zestimate®
$--/sqft
$2,932 Estimated rent
Home value
$299,600
$276,000 - $327,000
$2,932/mo
Zestimate® history
Owner options
List your home for rent
$2,932/mo
Rent Zestimate®
Find your next renter with Zillow Rental Manager. Plus, with online applications, you can quickly screen prospective tenants – for free.
$2,932/mo
Rent Zestimate®
Refinance and save
$180/mo
Est. payment
Refinancing to a lower rate could help reduce your monthly payments and save thousands over the life of the loan.
$180/mo
Est. payment
Explore your selling options
Work with a Zillow partner agent
Leverage their expertise and Zillow's premium Showcase listings to get your home seen by more buyers.
Get startedList with your own agent
Get your home in front of millions of buyers by listing it on Zillow.
Learn how to do itSell it yourself
Take full control of how buyers see your home on Zillow by listing For Sale by Owner (FSBO).
List your homeWhat's special
Wooden privacy fenceStainless steel appliancesLvp flooringGranite countertopsSplit bedroom layoutCovered patioCul de sac
Zillow last checked:
Listing updated:
Listed by:
Suzanne Fulkerson 0660781,
Real Broker, LLC.
Bought with:
Jonathan Jones
KW SYNERGY*
Source: NTREIS,MLS#: 20828843
Facts & features
Interior
Bedrooms & bathrooms
- Bedrooms: 3
- Bathrooms: 2
- Full bathrooms: 2
Primary bedroom
- Features: Ceiling Fan(s), Dual Sinks, En Suite Bathroom, Walk-In Closet(s)
- Level: First
- Dimensions: 11 x 15
Bedroom
- Features: Ceiling Fan(s), Split Bedrooms
- Level: First
- Dimensions: 10 x 10
Kitchen
- Features: Breakfast Bar, Granite Counters, Pantry
- Level: First
- Dimensions: 11 x 12
Living room
- Features: Ceiling Fan(s)
- Level: First
- Dimensions: 15 x 17
Heating
- Central, Electric
Cooling
- Central Air, Ceiling Fan(s), Electric
Appliances
- Included: Dishwasher, Electric Range, Electric Water Heater, Disposal, Microwave
- Laundry: Washer Hookup, Electric Dryer Hookup, Laundry in Utility Room
Features
- Decorative/Designer Lighting Fixtures, Granite Counters, High Speed Internet, Open Floorplan, Pantry, Walk-In Closet(s)
- Flooring: Luxury Vinyl Plank
- Has basement: No
- Has fireplace: No
Interior area
- Total interior livable area: 1,386 sqft
Property
Parking
- Total spaces: 2
- Parking features: Door-Single, Driveway, Garage Faces Front, Garage
- Attached garage spaces: 2
- Has uncovered spaces: Yes
Features
- Levels: One
- Stories: 1
- Patio & porch: Rear Porch, Front Porch, Patio, Covered
- Exterior features: Private Yard
- Pool features: None
- Fencing: Back Yard,Privacy,Wood
Lot
- Size: 0.31 Acres
- Features: Cul-De-Sac, Landscaped, Subdivision, Sprinkler System
- Residential vegetation: Grassed
Details
- Parcel number: 1094692
Construction
Type & style
- Home type: SingleFamily
- Architectural style: Traditional,Detached
- Property subtype: Single Family Residence
Materials
- Brick
- Foundation: Slab
- Roof: Composition
Condition
- New construction: Yes
- Year built: 2025
Utilities & green energy
- Sewer: Public Sewer
- Water: Public
- Utilities for property: Sewer Available, Water Available
Community & HOA
Community
- Subdivision: Forrest Meadows
HOA
- Has HOA: Yes
- Services included: Association Management
- HOA fee: $180 annually
- HOA name: TBD after 50% of phase 2 is complete
Location
- Region: Abilene
Financial & listing details
- Date on market: 1/29/2025
- Cumulative days on market: 31 days
- Listing terms: Cash,Conventional,FHA,VA Loan
Price history
| Date | Event | Price |
|---|---|---|
| 3/31/2025 | Sold | -- |
Source: NTREIS #20828843 Report a problem | ||
| 3/1/2025 | Pending sale | $249,999$180/sqft |
Source: NTREIS #20828843 Report a problem | ||
| 1/29/2025 | Listed for sale | $249,999$180/sqft |
Source: NTREIS #20828843 Report a problem | ||
Public tax history
Tax history is unavailable.
Neighborhood: 79606
Nearby homes
- $--3 bd2 ba1.3k sqft3318 Laxmi Govind Dr, Abilene, TX 79606Sold
- $--4 bd2 ba1.5k sqft3347 Laxmi Govind Dr, Abilene, TX 79606Sold
- $--3 bd2 ba1.3k sqft3315 Laxmi Govind Dr, Abilene, TX 79606Sold
- $--4 bd2 ba1.5k sqft3356 Muthu Veeer Dr, Abilene, TX 79606Sold
- $--3 bd2 ba1.3k sqft3348 Muthu Veer Dr, Abilene, TX 79606Sold
- $73,000-- sqft113 Mesa Rdg, Abilene, TX 79606Lot/Land
- $73,000-- sqft115 Mesa Rdg, Abilene, TX 79606Lot/Land
- $82,000-- sqft97 Mesa Rdg, Abilene, TX 79606Lot/Land
Nearby schools
GreatSchools rating
- 9/10Wylie West Junior High SchoolGrades: 5-8Distance: 3.4 mi
- 7/10Wylie High SchoolGrades: 9-12Distance: 3.2 mi
- 9/10Wylie Intermediate SchoolGrades: 3-4Distance: 4.2 mi
Schools provided by the listing agent
- Elementary: Wylie West
- High: Wylie
- District: Wylie ISD, Taylor Co.
Source: NTREIS. This data may not be complete. We recommend contacting the local school district to confirm school assignments for this home.
- Texas
- Taylor County
- Abilene
- 79606
- 3339 Laxmi Govind Dr
Nearby cities
Nearby neighborhoods
Nearby zip codes
Other Abilene Topics
