Skip main navigation
Sold for $1,375,000
  • $1,375,000

    3339 Lowell Boulevard, Denver, CO 80211

    3beds
    1,755sqft
    Single Family Residence
    Built in 1889
    9,370 Square Feet Lot
    $1,323,700 Zestimate®
    $783/sqft
    $3,843 Estimated rent

    Home value

    $1,323,700

    $1.23M - $1.42M

    $3,843/mo

    Zestimate® history
    Loading
    Loading...

    Owner options

    List your home for rent

    $3,843/mo

    Rent Zestimate®

    Find your next renter with Zillow Rental Manager. Plus, with online applications, you can quickly screen prospective tenants – for free.

    Learn more

    $3,843/mo

    Rent Zestimate®

    Refinance and save

    $7,969/mo

    Est. payment

    Refinancing to a lower rate could help reduce your monthly payments and save thousands over the life of the loan.

    See today's rates

    $7,969/mo

    Est. payment

    Explore your selling options

    Work with a Zillow partner agent

    Leverage their expertise and Zillow's premium Showcase listings to get your home seen by more buyers.

    Get started

    List with your own agent

    Get your home in front of millions of buyers by listing it on Zillow.

    Learn how to do it

    Sell it yourself

    Take full control of how buyers see your home on Zillow by listing For Sale by Owner (FSBO).

    List your home

    What's special

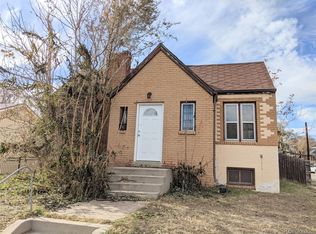
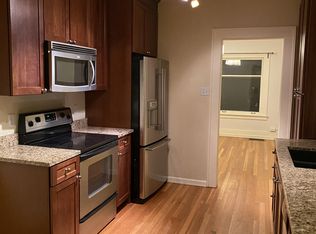
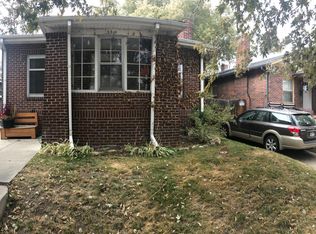
    Nestled on a spacious triple lot, this fully updated West Highland home sits just over a block from Historic Highland Square - offering the perfect harmony of historic charm and contemporary living. The grounds are surrounded by large trees and mature landscaping, enclosed by a fully fenced yard and automatic driveway gate. This private sanctuary offers unparalleled seclusion in one of Denver’s most walkable neighborhoods. Inside, you'll find a fully reimagined interior with custom finishes, high ceilings, and plantation shutters throughout, creating a graceful and flowing aesthetic. At the heart of the home is a beautifully executed kitchen featuring top-of-the-line appliances, instant hot water, and pull out appliance storage. The floor plan flows seamlessly through a central dining area into a comfortable living area - ideal for both lively gatherings and quiet nights in. A large utility basement and butler’s pantry adds convenience with abundant storage and an additional refrigerator. The primary suite offers a peaceful retreat with a spa-inspired 5-piece bath, a rain shower, and a well-appointed walk-in closet with a large accessible storage area. The second bedroom is bright and welcoming, with easy access to a nearby 3/4 bath with heated flooring. The oversized main-floor study - with French doors - provides an ideal space for a fiber internet supported home office, hobby/playroom, or third bedroom. The detached, heated two-car garage includes a generous storage loft and a climate-controlled flex space with A/C and separate entrance - ideal for a home gym, studio, or creative workspace. Step outside into your low-maintenance yard, where an automatic sprinkler system sustains the vibrant landscape, setting the scene for unforgettable gatherings around the built-in grill. This is more than a home - it’s a lifestyle in one of Denver’s most iconic and sought-after neighborhoods. Don’t miss your chance to own this one-of-a-kind Highlands gem!

    Zillow last checked:

    Listing updated:

    Listed by:

    Dalia Williams 720-671-4158 dalia.williams@yourcastle.com,

    Your Castle Real Estate Inc

    Bought with:

    Nicole Scholle, 100068251

    LIV Sotheby's International Realty

    Source: REcolorado as distributed by MLS GRID,MLS#: 7907400MLS Logo

    Facts & features

    Interior

    Bedrooms & bathrooms
    • Bedrooms: 3
    • Bathrooms: 2
    • Full bathrooms: 1
    • 3/4 bathrooms: 1
    • Main level bathrooms: 2
    • Main level bedrooms: 3
    Primary bedroom
    • Description: Carpeted, High Ceilings, Tv & Mount Included
    • Level: Main
    Bedroom
    • Description: Carpeted Bedroom W/ Plantation Shutters
    • Level: Main
    Bedroom
    • Description: Non-Conforming - Easily Converted To A Legal Bedroom (Space For Closet)
    • Level: Main
    Primary bathroom
    • Description: Luxury 5 Piece Bath W/ Soaking Tub And Large Rain Shower
    • Level: Main
    Bathroom
    • Description: 3/4 Bath W/ Heated Floors
    • Level: Main
    Dining room
    • Description: Open Layout W/ Lvp Flooring
    • Level: Main
    Kitchen
    • Description: Fully Renovated In Early 2023 W/ Luxury Appliances, Instant Hot Water & Reverse Osmosis Systems
    • Level: Main
    Living room
    • Description: Open Layout W/ Lvp Flooring & Plantation Shutters
    • Level: Main
    Mud room
    • Description: Large Mud Room W/ Additional Closet For Pantry/Storage
    • Level: Main
    Heating
    • Forced Air
    Cooling
    • Central Air
    Appliances
    • Included: Dryer, Gas Water Heater, Humidifier, Microwave, Oven, Range, Range Hood, Refrigerator, Self Cleaning Oven, Washer, Water Purifier
    • Laundry: In Unit
    Features
    • High Speed Internet, Open Floorplan, Pantry, Primary Suite
    • Flooring: Carpet, Tile, Vinyl
    • Windows: Double Pane Windows, Window Coverings
    • Basement: Partial
    Interior area
    • Total structure area: 1,755
    • Total interior livable area: 1,755 sqft
    • Finished area above ground: 1,587
    • Finished area below ground: 0

    Property

    Parking
    • Total spaces: 6
    • Parking features: Concrete, Exterior Access Door, Heated Garage, Lighted, Oversized, Storage
    • Garage spaces: 2
    • Details: Reserved Spaces: 4
    Features
    • Levels: One
    • Stories: 1
    • Entry location: Exterior Access
    • Patio & porch: Covered, Deck, Front Porch, Wrap Around
    • Exterior features: Barbecue, Gas Grill, Lighting, Private Yard, Rain Gutters, Smart Irrigation
    Lot
    • Size: 9,370 sqft
    • Features: Historical District, Irrigated, Landscaped, Level, Many Trees, Near Public Transit, Sprinklers In Front
    • Residential vegetation: Grassed, Natural State
    Details
    • Parcel number: 230118013
    • Zoning: U-SU-B
    • Special conditions: Standard

    Construction

    Type & style
    • Home type: SingleFamily
    • Architectural style: Cottage,Traditional
    • Property subtype: Single Family Residence
    Materials
    • Other
    • Foundation: Slab
    • Roof: Composition
    Condition
    • Updated/Remodeled
    • Year built: 1889

    Utilities & green energy

    • Electric: 110V, 220 Volts
    • Sewer: Public Sewer
    • Utilities for property: Cable Available, Electricity Connected, Internet Access (Wired), Natural Gas Available, Natural Gas Connected

    Community & neighborhood

    Security
    • Security features: Carbon Monoxide Detector(s)
    Location
    • Region: Denver
    • Subdivision: Highlands

    Other

    Other facts
    • Listing terms: Cash,Conventional,FHA,Jumbo,VA Loan
    • Ownership: Individual
    • Road surface type: Paved

    Price history

    DateEventPrice
    6/30/2025Sold$1,375,000+7.8%$783/sqft
    Source: REcolorado as distributed by MLS GRID #7907400 Report a problem
    6/10/2025Pending sale$1,275,000$726/sqft
    Source: REcolorado as distributed by MLS GRID #7907400 Report a problem
    6/5/2025Listed for sale$1,275,000+23%$726/sqft
    Source: REcolorado as distributed by MLS GRID #7907400 Report a problem
    6/17/2022Sold$1,037,000+24.2%$591/sqft
    Source: Agent Provided Report a problem
    11/20/2020Sold$835,000$476/sqft
    Source: Public Record Report a problem
    10/12/2020Pending sale$835,000$476/sqft
    Source: Coldwell Banker Residential 54 #7203408 Report a problem
    10/8/2020Listed for sale$835,000+845.1%$476/sqft
    Source: Coldwell Banker Residential 54 #7203408 Report a problem
    9/3/1997Sold$88,350$50/sqft
    Source: Public Record Report a problem

    Public tax history

    YearProperty taxesTax assessment
    2024$4,969 +28.6%$64,130 -4.9%
    2023$3,865 +3.6%$67,460 +38.8%
    2022$3,731 +20.6%$48,600 -2.8%
    2021$3,092 +2.9%$50,000 +20%
    2020$3,006 +10.8%$41,678 -0.7%
    2019$2,713 $41,969 +19.7%
    2018$2,713 +0.3%$35,070
    2017$2,705 +7.6%$35,070 +8.9%
    2016$2,515 +12.9%$32,190
    2015$2,228 0%$32,190 +20%
    2014$2,228 +8%$26,820
    2013$2,064 +17.9%$26,820 +9.2%
    2012$1,751 +2.3%$24,550
    2011$1,712 +2.2%$24,550 -4.5%
    2010$1,675 +0.6%$25,710
    2009$1,664 -0.2%$25,710 +3.2%
    2008$1,667 +26.1%$24,920
    2007$1,322 +13.7%$24,920 +26.2%
    2006$1,163 +2%$19,740 +12.4%
    2005$1,139 +8.1%$17,560 -3.4%
    2003$1,053 +1.9%$18,170 +3.2%
    2002$1,034 $17,600 +35.5%
    2001-- $12,990

    Find assessor info on the county website

    Neighborhood: West Highland

    Nearby schools

    GreatSchools rating
    Schools provided by the listing agent
    • Elementary: Edison
    • Middle: Skinner
    • High: North
    • District: Denver 1

    Source: REcolorado as distributed by MLS GRID. This data may not be complete. We recommend contacting the local school district to confirm school assignments for this home.

    Get a cash offer in 3 minutes
    Find out how much your home could sell for in as little as 3 minutes with a no-obligation cash offer.
    Estimated market value
    $1,323,700
    Get a cash offer in 3 minutes
    Find out how much your home could sell for in as little as 3 minutes with a no-obligation cash offer.
    Estimated market value
    $1,323,700