Skip main navigation
Closed
  • $826,300

    3339 N Albany Ave, Chicago, IL 60618

    5beds
    --sqft
    Single Family Residence
    Built in ----
    3,125 Square Feet Lot
    $934,100 Zestimate®
    $--/sqft
    $4,660 Estimated rent

    Home value

    $934,100

    $859,000 - $1.02M

    $4,660/mo

    Zestimate® history
    Loading
    Loading...

    Owner options

    List your home for rent

    $4,660/mo

    Rent Zestimate®

    Find your next renter with Zillow Rental Manager. Plus, with online applications, you can quickly screen prospective tenants – for free.

    Learn more

    $4,660/mo

    Rent Zestimate®

    Refinance and save

    $5,811/mo

    Est. payment

    Refinancing to a lower rate could help reduce your monthly payments and save thousands over the life of the loan.

    See today's rates

    $5,811/mo

    Est. payment

    Explore your selling options

    Work with a Zillow partner agent

    Leverage their expertise and Zillow's premium Showcase listings to get your home seen by more buyers.

    Get started

    List with your own agent

    Get your home in front of millions of buyers by listing it on Zillow.

    Learn how to do it

    Sell it yourself

    Take full control of how buyers see your home on Zillow by listing For Sale by Owner (FSBO).

    List your home

    What's special

    Tree-lined streetModern amenitiesPrimary suiteSpacious islandClassic charmCrown moldingFinished lower level
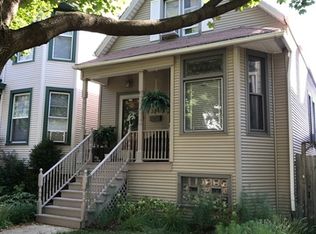
    Stunning 5-bedroom Avondale single-family home with a full renovation completed in 2020! Situated on a desirable tree-lined street in Avondale, this meticulously maintained home offers a perfect blend of modern amenities and classic charm. Located within walking distance to the Blue Line, neighborhood favorites like Honey Butter Fried Chicken, and just minutes from I-90, this is city living at its finest. The home features a sought-after 5 bed, 3.1 bath layout with laundry on the second floor. The chef's kitchen boasts white shaker cabinets, quartz countertops, and a spacious island with a built-in beverage/wine fridge, all complemented by Samsung stainless steel appliances. The kitchen opens to a double family room, seamlessly flowing out to a large deck-perfect for indoor/outdoor living. On the main level, enjoy a formal living room and separate dining area with elegant wainscoting and crown molding throughout, along with a versatile fourth bedroom or home office. New hardwood floors span the first and second floors. The primary suite is a true retreat, offering an ensuite bath with a double vanity and an oversized shower as well as large custom closets in the bedroom area. Generous secondary bedrooms provide ample closet space. The bright, finished lower level includes a rec room, fifth bedroom, and full bath. Don't miss the soaring ceiling in the mudroom and the newer 2-car garage!

    Zillow last checked:

    Listing updated:

    Listing courtesy of:

    Edward Grochowiak 312-694-3448,

    @properties Christie's International Real Estate

    Bought with:

    Vicki Sheil, CRS,GREEN

    @properties Christie's International Real Estate

    Source: MRED as distributed by MLS GRID,MLS#: 12073741MLS Logo

    Facts & features

    Interior

    Bedrooms & bathrooms
    • Bedrooms: 5
    • Bathrooms: 4
    • Full bathrooms: 3
    • 1/2 bathrooms: 1
    Primary bedroom
    • Features: Flooring (Hardwood), Bathroom (Full)
    • Level: Second
    • Area: 195 Square Feet
    • Dimensions: 13X15
    Bedroom 2
    • Features: Flooring (Hardwood)
    • Level: Second
    • Area: 110 Square Feet
    • Dimensions: 11X10
    Bedroom 3
    • Features: Flooring (Hardwood)
    • Level: Second
    • Area: 110 Square Feet
    • Dimensions: 11X10
    Bedroom 4
    • Features: Flooring (Hardwood)
    • Level: Main
    • Area: 100 Square Feet
    • Dimensions: 10X10
    Bedroom 5
    • Features: Flooring (Sustainable)
    • Level: Lower
    • Area: 100 Square Feet
    • Dimensions: 10X10
    Breakfast room
    • Features: Flooring (Hardwood)
    • Level: Main
    • Area: 99 Square Feet
    • Dimensions: 11X9
    Dining room
    • Features: Flooring (Hardwood)
    • Level: Main
    • Area: 192 Square Feet
    • Dimensions: 16X12
    Family room
    • Features: Flooring (Hardwood)
    • Level: Main
    • Area: 144 Square Feet
    • Dimensions: 12X12
    Foyer
    • Features: Flooring (Hardwood)
    • Level: Main
    • Area: 45 Square Feet
    • Dimensions: 09X05
    Kitchen
    • Features: Kitchen (Island), Flooring (Hardwood)
    • Level: Main
    • Area: 88 Square Feet
    • Dimensions: 11X08
    Laundry
    • Features: Flooring (Porcelain Tile)
    • Level: Second
    • Area: 40 Square Feet
    • Dimensions: 05X08
    Living room
    • Features: Flooring (Hardwood)
    • Level: Main
    • Area: 204 Square Feet
    • Dimensions: 17X12
    Mud room
    • Level: Main
    • Area: 32 Square Feet
    • Dimensions: 08X04
    Recreation room
    • Level: Lower
    • Area: 475 Square Feet
    • Dimensions: 25X19
    Storage
    • Level: Lower
    • Area: 132 Square Feet
    • Dimensions: 12X11
    Walk in closet
    • Level: Lower
    • Area: 64 Square Feet
    • Dimensions: 08X08
    Heating
    • Natural Gas, Forced Air, Indv Controls
    Cooling
    • Central Air
    Appliances
    • Laundry: Upper Level, In Unit
    Features
    • 1st Floor Bedroom, Walk-In Closet(s)
    • Flooring: Hardwood
    • Basement: Finished,Full,Daylight
    Interior area
    • Total structure area: 0

    Property

    Parking
    • Total spaces: 2
    • Parking features: Off Alley, Garage Door Opener, On Site, Garage Owned, Detached, Garage
    • Garage spaces: 2
    • Has uncovered spaces: Yes
    Accessibility
    • Accessibility features: No Disability Access
    Features
    • Stories: 2
    Lot
    • Size: 3,125 sqft
    • Dimensions: 25X125
    Details
    • Parcel number: 13243120070000
    • Special conditions: None

    Construction

    Type & style
    • Home type: SingleFamily
    • Property subtype: Single Family Residence
    Materials
    • Masonite
    • Roof: Asphalt
    Condition
    • New construction: No
    • Major remodel year: 2020

    Utilities & green energy

    • Electric: Circuit Breakers
    • Sewer: Public Sewer
    • Water: Lake Michigan

    Community & neighborhood

    Community
    • Community features: Park, Curbs, Sidewalks, Street Lights, Street Paved
    Location
    • Region: Chicago

    HOA & financial

    HOA
    • Services included: None

    Other

    Other facts
    • Listing terms: Conventional
    • Ownership: Fee Simple

    Price history

    DateEventPrice
    11/19/2024Sold$826,300+3.3%
    Source: MRED as distributed by MLS GRID #12073741 Report a problem
    11/15/2024Pending sale$799,900
    Source: MRED as distributed by MLS GRID #12073741 Report a problem
    10/20/2024Contingent$799,900
    Source: MRED as distributed by MLS GRID #12073741 Report a problem
    10/15/2024Listed for sale$799,900+19.4%
    Source: MRED as distributed by MLS GRID #12073741 Report a problem
    10/2/2020Sold$670,000-0.7%
    Source: MRED as distributed by MLS GRID #10779346 Report a problem
    7/17/2020Pending sale$674,500
    Source: Berkshire Hathaway HomeServices Chicago #10779346 Report a problem
    7/17/2020Listed for sale$674,500+206.6%
    Source: Berkshire Hathaway HomeServices Chicago #10779346 Report a problem
    11/25/2019Sold$220,000-15.4%
    Source: Public Record Report a problem
    9/16/2019Pending sale$259,900
    Source: Sergio & Banks Real Estate #10512707 Report a problem
    9/10/2019Price change$259,900-6.8%
    Source: Sergio & Banks Real Estate #10512707 Report a problem
    8/28/2019Listed for sale$279,000
    Source: Sergio & Banks Real Estate #10499337 Report a problem

    Public tax history

    YearProperty taxesTax assessment
    2024-- $47,298 +0.7%
    2023$9,242 +2.8%$46,964
    2022$8,987 +2.1%$46,964
    2021$8,803 +21.1%$46,964 +44.4%
    2020$7,271 +10.3%$32,522 -10%
    2019$6,595 +2.1%$36,136
    2018$6,459 +18%$36,136 +22.6%
    2017$5,474 +4%$29,481
    2016$5,262 +10%$29,481
    2015$4,784 +18.4%$29,481 +21.1%
    2014$4,040 +2.3%$24,344
    2013$3,949 +0.7%$24,344
    2012$3,921 +32.9%$24,344 -21.9%
    2011$2,949 -29.5%$31,170
    2010$4,185 +11.6%$31,170
    2009$3,750 +447.5%$31,170 -9.9%
    2008$685 -9.9%$34,597
    2007$760 -5.8%$34,597
    2006$807 -14.2%$34,597 +67.2%
    2005$940 -57.1%$20,686
    2004$2,193 +103.8%$20,686 -5.6%
    2003$1,076 -11.6%$21,919 +54.6%
    2002$1,217 -6.6%$14,174
    2001$1,302 -20.6%$14,174
    2000$1,641 +0.1%$14,174 +34.5%
    1999$1,639 $10,541

    Find assessor info on the county website

    Neighborhood: Avondale

    Nearby schools

    GreatSchools rating
    Schools provided by the listing agent
    • Elementary: Von Linne School
    • Middle: Von Linne School
    • High: Schurz High School
    • District: 299

    Source: MRED as distributed by MLS GRID. This data may not be complete. We recommend contacting the local school district to confirm school assignments for this home.

    Get a cash offer in 3 minutes
    Find out how much your home could sell for in as little as 3 minutes with a no-obligation cash offer.
    Estimated market value
    $934,100
    Get a cash offer in 3 minutes
    Find out how much your home could sell for in as little as 3 minutes with a no-obligation cash offer.
    Estimated market value
    $934,100