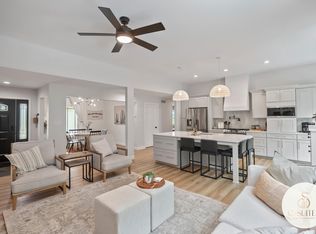
NEW PRICE ......PERFECTION...meets Mid-Century Modern walk-out ranch inspired design in this custom Konza Construction 5 bedroom, 3 full bath, 3 car garage NEW BUILD home sitting on a peaceful cul-de-sac lot. Located in the highly desirable Forest Hill Subdivision of the Seaman School Districts with no specials! This home has been so thoughtfully designed from the moment you walk up to the home and see the huge front driveway for the 3 car garage which is also perfect for entertaining and kids to play! As you walk into the home you are greeted with with an amazing Open Concept Design that is drenched in light from all the amazing windows. You literally feel so at peace from the neutral color palate that blends with all designs. The open floor plan provides over 1700 sq ft on the main floor, vaulted ceilings, beautiful solid wood maple cabinets featuring an amazing 8 ft kitchen island that is perfect for entertaining or that gourmet chef! The builder designed the upstairs Living Room for holding large family gatherings or that huge pit group you have always wanted to fit in a room! A wonderful dining room sits right off the kitchen big enough for that expansive table you love! The Master Ensuite sits on it's own side of the home that flows effortlessly into the master walk-through closet into the serene master bathroom made for two! On the master wing the hallway offers beautiful solid wood maple cabinetry perfect for a kitchen pantry or all those items that just need a place! The laundry room completes this area by being hidden away from the main part of the house and just steps from the 3 car garage that's been finished with the same quality as the inside of the home! Finishing out the main floor is 2 more generous sized bedrooms and a full bathroom. As you traverse to the basement you are once again greeted with sunlight drenching the basement with a wall of windows that walk-out to the covered patio from the upstairs deck. You will find another great entertaining space for your family and friends with a mini-kitchenette equipped for a dishwasher and full size refrigerator. This home also offers 2 more wonderful bedrooms that are both conforming and have natural light! If that isn't enough the builder gave you a full basement bathroom, a bonus room that could be a non-conforming bedroom, or a work-out room or whatever you dream up! Finishing off this amazing 3328 sq foot house the peace of mind storm shelter is completed for you to keep you safe in case of an emergency. This home offers so much for your money, in a design that fits that new family, an expanding family or someone wanting a large main floor footprint! The all electric home is one of those you need to see to appreciate all the design aspects. Some photos are virtually staged and the builder is offering a 1 year builder warranty! Plan your visit today by calling your favorite realtor or visit an open house! This home is your hidden gem waiting for you!
Sold
Price Unknown
3339 NW Dawdy Ct, Topeka, KS 66618
5beds
3,328sqft
Single Family Residence, Residential
Built in 2024
0.35 Acres Lot
$524,600 Zestimate®
$--/sqft
$3,685 Estimated rent
Home value
$524,600
$451,000 - $614,000
$3,685/mo
Zestimate® history
Owner options
List your home for rent
$3,685/mo
Rent Zestimate®
Find your next renter with Zillow Rental Manager. Plus, with online applications, you can quickly screen prospective tenants – for free.
$3,685/mo
Rent Zestimate®
Refinance and save
Refinancing to a lower rate could help reduce your monthly payments and save thousands over the life of the loan.
Explore your selling options
Work with a Zillow partner agent
Leverage their expertise and Zillow's premium Showcase listings to get your home seen by more buyers.
Get startedList with your own agent
Get your home in front of millions of buyers by listing it on Zillow.
Learn how to do itSell it yourself
Take full control of how buyers see your home on Zillow by listing For Sale by Owner (FSBO).
List your homeWhat's special
Wall of windowsFull basement bathroomLarge family gatheringsCovered patioNeutral color palateMaster ensuiteVaulted ceilings
Zillow last checked:
Listing updated:
Listed by:
Kelley Hughes 913-982-6415,
Better Homes and Gardens Real
Bought with:
Lesia McMillin, SN00047877
KW One Legacy Partners, LLC
Source: Sunflower AOR as distributed by MLS GRID,MLS#: 239322
Facts & features
Interior
Bedrooms & bathrooms
- Bedrooms: 5
- Bathrooms: 3
- Full bathrooms: 3
Rooms
- Room types: 1st Floor Primary Bedroom, Primary Bath, 1st Fl Full Bath
Primary bedroom
- Level: Main
- Area: 248.16
- Dimensions: 14.10 x 17.6
Bedroom 2
- Level: Main
- Area: 140.36
- Dimensions: 12.10 x 11.6
Bedroom 3
- Level: Main
- Area: 123.2
- Dimensions: 11.2 x 11
Bedroom 4
- Level: Basement
- Area: 152.08
- Dimensions: 11.6 x 13.11
Bedroom 6
- Level: Basement
- Dimensions: Non Conforming 13.9 x 14
Other
- Level: Basement
- Area: 189.2
- Dimensions: 17.2x11
Dining room
- Level: Main
- Area: 107.16
- Dimensions: 11.4 x 9.4
Family room
- Level: Basement
- Area: 541.75
- Dimensions: 19.7 x 27.5
Kitchen
- Level: Main
- Area: 172.2
- Dimensions: 14 x 12.3
Laundry
- Level: Main
- Area: 87.72
- Dimensions: 12.9 x 6.8
Living room
- Level: Main
- Area: 283.54
- Dimensions: 17.6 x 16.11
Heating
- Heat Pump
Cooling
- Central Air
Appliances
- Included: Electric Range, Range Hood, Microwave, Dishwasher, Refrigerator, Disposal, Cable TV Available
- Laundry: Main Level, Separate Room
Features
- Sheetrock, Vaulted Ceiling(s)
- Flooring: Vinyl, Ceramic Tile, Carpet
- Windows: Insulated Windows
- Basement: Concrete,Full,Finished,Walk-Out Access,Daylight,Storm Shelter
- Has fireplace: No
Interior area
- Total structure area: 3,328
- Total interior livable area: 3,328 sqft
- Finished area above ground: 1,704
- Finished area below ground: 1,624
Property
Parking
- Total spaces: 3
- Parking features: Attached, Extra Parking, Auto Garage Opener(s), Garage Door Opener
- Attached garage spaces: 3
Features
- Patio & porch: Patio
Lot
- Size: 0.35 Acres
- Dimensions: 90 x 171
- Features: Cul-De-Sac
Details
- Parcel number: R7881
- Special conditions: Standard,Arm's Length
Construction
Type & style
- Home type: SingleFamily
- Architectural style: Ranch
- Property subtype: Single Family Residence, Residential
Materials
- Frame
- Roof: Architectural Style
Condition
- Year built: 2024
Utilities & green energy
- Water: Public
- Utilities for property: Cable Available
Community & HOA
Community
- Subdivision: Forest Hills Es
HOA
- Has HOA: No
Location
- Region: Topeka
Financial & listing details
- Tax assessed value: $274,150
- Annual tax amount: $490
- Date on market: 5/10/2025
- Cumulative days on market: 86 days
Price history
| Date | Event | Price |
|---|---|---|
| 12/30/2025 | Sold | -- |
Source:  Sunflower AOR as distributed by MLS GRID #239322 Report a problem Sunflower AOR as distributed by MLS GRID #239322 Report a problem | ||
| 12/9/2025 | Pending sale | $525,000$158/sqft |
Source: Sunflower AOR as distributed by MLS GRID #239322 Report a problem | ||
| 10/28/2025 | Listed for sale | $525,000$158/sqft |
Source: Sunflower AOR as distributed by MLS GRID #239322 Report a problem | ||
| 10/27/2025 | Pending sale | $525,000$158/sqft |
Source: Sunflower AOR as distributed by MLS GRID #239322 Report a problem | ||
| 6/20/2025 | Price change | $525,000-4.5%$158/sqft |
Source: Sunflower AOR as distributed by MLS GRID #239322 Report a problem | ||
| 5/10/2025 | Listed for sale | $549,500-1%$165/sqft |
Source: Sunflower AOR as distributed by MLS GRID #239322 Report a problem | ||
| 5/1/2025 | Listing removed | -- |
Source: Owner Report a problem | ||
| 3/17/2025 | Listed for sale | $555,000$167/sqft |
Source: Owner Report a problem | ||
Public tax history
| Year | Property taxes | Tax assessment |
|---|---|---|
| 2025 | $4,883 +895.6% | $31,527 +927.9% |
| 2024 | $490 +13% | $3,067 +13.4% |
| 2023 | $434 +22.4% | $2,705 +25% |
| 2022 | $355 -1.8% | $2,164 |
| 2021 | $361 | $2,164 |
| 2020 | -- | $2,164 |
| 2019 | $350 -0.2% | $2,164 |
| 2018 | $351 -0.5% | $2,164 |
| 2017 | $352 +126.9% | $2,164 +127.3% |
| 2014 | $155 | $952 |
| 2010 | -- | $952 -64.8% |
| 2008 | -- | $2,705 |
| 2007 | -- | $2,705 |
| 2006 | -- | $2,705 |
| 2005 | -- | $2,705 |
| 2004 | -- | $2,705 |
| 2003 | -- | $2,705 +1152.3% |
| 2002 | -- | $216 +8.5% |
| 2000 | -- | $199 |
Find assessor info on the county website
Neighborhood: Northland
Nearby homes
- $437,9004 bd3 ba1.8k sqft3333 NW Dawdy Ct, Topeka, KS 66618Off Market
- $256,3003 bd2 ba1.2k sqft1701 NW 33rd Pl, Topeka, KS 66618Off Market
- $277,6003 bd2 ba1.4k sqft1705 NW 33rd Pl, Topeka, KS 66618Off Market
- $312,5005 bd3 ba2.6k sqft1709 NW 33rd Pl, Topeka, KS 66618Off Market
- $220-- bd-- ba-- sqftNW 33rd Pl, Topeka, KS 66618Off Market
- $486,2004 bd5 ba3.9k sqft3327 NW Dawdy Ct, Topeka, KS 66618Off Market
- $--3 bd2 ba1.6k sqft3340 NW Dawdy Ct, Topeka, KS 66618Sold
- $288,3003 bd2 ba1.5k sqft3334 NW Dawdy Ct, Topeka, KS 66618Off Market
Nearby schools
GreatSchools rating
- 7/10West Indianola Elementary SchoolGrades: K-6Distance: 2.2 mi
- 6/10Seaman Middle SchoolGrades: 7-8Distance: 3.2 mi
- 6/10Seaman High SchoolGrades: 9-12Distance: 2.3 mi
Schools provided by the listing agent
- Elementary: West Indianola Elementary School/USD 345
- Middle: Seaman Middle School/USD 345
- High: Seaman High School/USD 345
Source: Sunflower AOR as distributed by MLS GRID. This data may not be complete. We recommend contacting the local school district to confirm school assignments for this home.
Sell for more on Zillow
Get a Zillow Showcase℠ listing at no additional cost and you could sell for .
$524,600
2% more
+$10,492
With Zillow Showcase(estimated)
$535,092
- Kansas
- Shawnee County
- Topeka
- 66618
- Northland
- 3339 NW Dawdy Ct
Nearby cities
Nearby neighborhoods
Nearby zip codes
Other Topeka Topics
