Fully renovated from the studs up in 2022, this 3-bed, 2.5-bath home offers brand-new everything—plumbing, electrical, HVAC, roof, windows, kitchen, baths, and flooring—making it completely move-in ready. Located just a few blocks from Benton Park and steps to the vibrant Cherokee Street District & Antique Row, you’ll enjoy a walkable neighborhood filled with award-winning restaurants, coffee shops, galleries, antique stores, and year-round community events. Inside, an open-concept main level showcases soaring ceilings, abundant natural light, and a designer kitchen with quartz countertops, large island, wine/coffee bar, custom backsplash, and premium stainless steel appliances. The main floor also features a stylish half bath, walk-in pantry, and bonus storage. Upstairs, the primary suite offers a walk-in closet, spa-like bath with double vanity and tiled shower with bench, plus a private balcony for morning coffee or evening relaxation. Two additional bedrooms share an updated full bath, while second-floor laundry adds convenience. Additional highlights include zoned heating and cooling, a fenced yard with perennials, storage shed (included), and a secure 2-car garage port. Perfect for buyers seeking modern finishes, historic charm, and unbeatable value near one of St. Louis’ most desirable parks—ideal as a personal residence, high-end rental, or smart long-term investment. The kitchen refrigerator and some upstairs furniture are included in the sale.
Closed
Listed by: ReeceNichols Real Estate • Anna Kozak • Contact: 314-882-3309
Bought with: Worth Clark Realty
Price Unknown
3339 Nebraska Ave, Saint Louis, MO 63118
3beds
2,250sqft
Single Family Residence
Built in 1907
0.75 Acres Lot
$407,900 Zestimate®
$--/sqft
$2,156 Estimated rent
Home value
$407,900
$351,000 - $469,000
$2,156/mo
Zestimate® history
Owner options
List your home for rent
$2,156/mo
Rent Zestimate®
Find your next renter with Zillow Rental Manager. Plus, with online applications, you can quickly screen prospective tenants – for free.
$2,156/mo
Rent Zestimate®
Refinance and save
Refinancing to a lower rate could help reduce your monthly payments and save thousands over the life of the loan.
Explore your selling options
Work with a Zillow partner agent
Leverage their expertise and Zillow's premium Showcase listings to get your home seen by more buyers.
Get startedList with your own agent
Get your home in front of millions of buyers by listing it on Zillow.
Learn how to do itSell it yourself
Take full control of how buyers see your home on Zillow by listing For Sale by Owner (FSBO).
List your homeWhat's special
Bonus storageHistoric charmQuartz countertopsMove-in readyModern finishesFenced yard with perennialsZoned heating and cooling
Zillow last checked:
Listing updated:
Listed by:
Anna Kozak 314-882-3309,
ReeceNichols Real Estate
Bought with:
Sam E VandenBrink, 2021004195
Worth Clark Realty
Source: MARIS,MLS#: 25055422 Originating MLS: St. Louis Association of REALTORS
Originating MLS: St. Louis Association of REALTORSFacts & features
Interior
Bedrooms & bathrooms
- Bedrooms: 3
- Bathrooms: 3
- Full bathrooms: 2
- 1/2 bathrooms: 1
- Main level bathrooms: 1
Primary bedroom
- Description: Primary bedroom suite plus balcony - not included in sqft.
- Features: Floor Covering: Carpeting
- Level: Upper
- Area: 195
- Dimensions: 15x13
Bedroom 2
- Description: Middle bedroom
- Features: Floor Covering: Carpeting
- Level: Upper
- Area: 120
- Dimensions: 12x10
Bedroom 3
- Description: Bedroom facing front of property
- Features: Floor Covering: Carpeting
- Level: Upper
- Area: 187
- Dimensions: 11x17
Primary bathroom
- Description: Double sink, full bath, shower only
- Features: Floor Covering: Ceramic Tile
- Level: Upper
- Area: 60
- Dimensions: 6x10
Bathroom
- Features: Floor Covering: Wood Engineered
- Level: Main
- Area: 28
- Dimensions: 4x7
Bathroom 2
- Features: Floor Covering: Ceramic Tile
- Level: Upper
- Area: 60
- Dimensions: 12x5
Breakfast room
- Description: Breakfast room, Wine and coffee bar area
- Features: Floor Covering: Wood Engineered
- Level: Main
- Area: 64
- Dimensions: 4x16
Dining room
- Description: Dining
- Features: Floor Covering: Wood Engineered
- Level: Main
- Area: 208
- Dimensions: 13x16
Kitchen
- Description: Breakfast bar, Center island, Eat in kitchen, Quartz courtertops, pantry
- Features: Floor Covering: Wood Engineered
- Level: Main
- Area: 228
- Dimensions: 12x19
Laundry
- Features: Floor Covering: Ceramic Tile, Wood Engineered
- Level: Upper
- Area: 25
- Dimensions: 5x5
Living room
- Features: Floor Covering: Wood Engineered
- Level: Main
- Area: 340
- Dimensions: 17x20
Heating
- Dual Fuel/Off Peak, Forced Air, Natural Gas, Zoned
Cooling
- Ceiling Fan(s), Central Air, Dual, Electric, Zoned
Appliances
- Included: Stainless Steel Appliance(s), Dishwasher, Disposal, Exhaust Fan, Ice Maker, Microwave, Gas Oven, Self Cleaning Oven, Range Hood, Built-In Range, Gas Range, Refrigerator, Free-Standing Refrigerator, Gas Water Heater, Wine Cooler, Wine Refrigerator, Bar Fridge
- Laundry: 2nd Floor, In Hall, Laundry Closet, Laundry Room, Upper Level, Washer Hookup
Features
- Bar, Breakfast Bar, Breakfast Room, Ceiling Fan(s), Chandelier, Dining/Living Room Combo, Double Vanity, Dry Bar, Eat-in Kitchen, Entrance Foyer, High Ceilings, High Speed Internet, Kitchen Island, Kitchen/Dining Room Combo, Lever Faucets, Open Floorplan, Pantry, Recessed Lighting, Separate Dining, Shower, Smart Home, Solid Surface Countertop(s), Storage, Walk-In Closet(s)
- Flooring: Carpet, Tile, Wood
- Doors: Panel Door(s)
- Windows: Blinds, Window Treatments
- Basement: Concrete,Full,Storage Space,Unfinished,Walk-Out Access
- Has fireplace: No
Interior area
- Total structure area: 2,250
- Total interior livable area: 2,250 sqft
- Finished area above ground: 2,250
Property
Parking
- Total spaces: 4
- Parking features: Additional Parking, Alley Access, Carport, Concrete, Converted Garage, Covered, Detached, Detached Carport, Enclosed, Garage, Garage Door Opener, Garage Faces Rear, Golf Cart Garage, Lighted, Off Street, Oversized, Private
- Garage spaces: 2
- Carport spaces: 2
- Covered spaces: 4
Features
- Levels: Two
- Patio & porch: Covered
- Exterior features: Balcony, Entry Steps/Stairs, Garden, Private Entrance, Private Yard, Rain Gutters, Storage
- Fencing: Back Yard,Fenced,Full,Gate,Privacy,Wood
Lot
- Size: 0.75 Acres
- Dimensions: 25 x 130
- Features: City Lot
Details
- Additional structures: Shed(s)
- Parcel number: 15070001950
- Special conditions: Standard
Construction
Type & style
- Home type: SingleFamily
- Architectural style: Other,Traditional
- Property subtype: Single Family Residence
- Attached to another structure: Yes
Materials
- Brick
- Foundation: Stone
- Roof: Flat
Condition
- Year built: 1907
Utilities & green energy
- Electric: Ameren
- Sewer: Public Sewer
- Water: Public
- Utilities for property: Electricity Connected, Natural Gas Connected
Community & HOA
Community
- Security: Carbon Monoxide Detector(s), Security System, Security System Owned, Smoke Detector(s)
- Subdivision: Benton Park West
HOA
- Has HOA: No
Location
- Region: Saint Louis
Financial & listing details
- Tax assessed value: $50,280
- Annual tax amount: $4,238
- Date on market: 8/12/2025
- Cumulative days on market: 131 days
- Listing terms: Cash,Conventional,FHA,VA Loan
- Ownership: Private
- Electric utility on property: Yes
Price history
| Date | Event | Price |
|---|---|---|
| 9/30/2025 | Sold | -- |
Source:  MARIS #25055422 Report a problem MARIS #25055422 Report a problem | ||
| 8/20/2025 | Pending sale | $340,000$151/sqft |
Source: MARIS #25055422 Report a problem | ||
| 8/12/2025 | Listed for sale | $340,000-6.8%$151/sqft |
Source: MARIS #25055422 Report a problem | ||
| 8/11/2025 | Listing removed | $365,000$162/sqft |
Source: MARIS #25035908 Report a problem | ||
| 7/16/2025 | Price change | $365,000-5.2%$162/sqft |
Source: MARIS #25035908 Report a problem | ||
| 6/5/2025 | Price change | $385,000-2.5%$171/sqft |
Source: MARIS #25035908 Report a problem | ||
| 5/28/2025 | Listed for sale | $395,000$176/sqft |
Source: MARIS #25035908 Report a problem | ||
| 5/28/2025 | Listing removed | $395,000$176/sqft |
Source: MARIS #25008892 Report a problem | ||
| 4/10/2025 | Listed for sale | $395,000+5.3%$176/sqft |
Source: MARIS #25008892 Report a problem | ||
| 6/2/2022 | Sold | -- |
Source: MARIS #22018390 Report a problem | ||
| 4/28/2022 | Pending sale | $375,000$167/sqft |
Source: MARIS #22018390 Report a problem | ||
| 4/25/2022 | Price change | $375,000-6.3%$167/sqft |
Source: MARIS #22018390 Report a problem | ||
| 4/15/2022 | Listed for sale | $400,000$178/sqft |
Source: MARIS #22018390 Report a problem | ||
Public tax history
| Year | Property taxes | Tax assessment |
|---|---|---|
| 2025 | $4,130 -2.5% | $50,280 -0.4% |
| 2024 | $4,238 +5.2% | $50,460 |
| 2023 | $4,030 +1719.5% | $50,460 +1910.4% |
| 2022 | $222 | $2,510 |
Find assessor info on the county website
Neighborhood: Benton Park West
Nearby homes
- $288,400-- bd-- ba4.5k sqft3337-3339 Nebraska Ave, Saint Louis, MO 63118Off Market
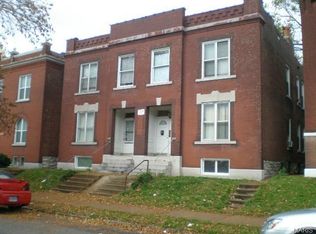
- $---- bd-- ba-- sqft3337 Nebraska Ave, Saint Louis, MO 63118Off Market
- $11,950-- bd1 ba5.8k sqft3341-3343 Nebraska Ave, Saint Louis, MO 63118Off Market
- $5,120-- bd-- ba5.6k sqft3331-3333 Nebraska Ave, Saint Louis, MO 63118Off Market

- $--4 bd3 ba2.8k sqft3333 Nebraska Ave, Saint Louis, MO 63118Sold
- $--4 bd3 ba2.8k sqft3331 Nebraska Ave, Saint Louis, MO 63118Sold
- $216,8003 bd2 ba2k sqft3327-3329 Nebraska Ave, Saint Louis, MO 63118Off Market
- $236,9003 bd2 ba1.9k sqft3329 Nebraska Ave, Saint Louis, MO 63118Off Market
Nearby schools
GreatSchools rating
- 7/10Froebel Elementary SchoolGrades: PK-5Distance: 0.5 mi
- 4/10Carnahan MiddleGrades: 6-8Distance: 0.9 mi
- 1/10Roosevelt High SchoolGrades: 9-12Distance: 0.4 mi
Schools provided by the listing agent
- Elementary: Froebel Elem.
- Middle: Fanning Middle Community Ed.
- High: Roosevelt High
Source: MARIS. This data may not be complete. We recommend contacting the local school district to confirm school assignments for this home.
- Missouri
- Saint Louis City
- Saint Louis
- 63118
- Benton Park West
- 3339 Nebraska Ave
Nearby cities
Nearby neighborhoods
Nearby zip codes
Other Saint Louis Topics
