Open House Sun 7/16 12-2PM. Welcome Home! This gorgeous end unit townhome with tons of natural light was recently built in 2020 and meticulously maintained. Attached garage with an EV charging outlet leads to the lower-level office, rec room, or second entertaining space with access to your covered front porch. Great vantage point overlooking the Clinton River. No neighbors to block your view! On the main floor you are greeted with high ceilings, ample storage, and loads of natural light. A large dining area and living room complete with a modern electric fireplace. The kitchen is decked out with quartz countertops, tile backsplash and stainless-steel appliances. Main floor powder room adjacent to the large pantry closet. Savor your morning coffee or evening cocktails on the second-floor deck. On the third floor, you'll find two spacious bedrooms, each with an adjoining full bathroom. Plus, a convenient laundry closet with a stacked washer/dryer. This wonderful townhome is available as furnished, pack your bags and move right in! Location is top notch for the lively downtown Auburn Hills. Proximity to restaurants, shopping, and Riverside Park that features an amphitheater for summer night concerts. Schedule your home tour today!
Sold for $330,000
$330,000
3339 Parkways Blvd, Auburn Hills, MI 48326
2beds
1,446sqft
Townhouse
Built in 2020
-- sqft lot
$330,700 Zestimate®
$228/sqft
$2,307 Estimated rent
Home value
$330,700
$314,000 - $347,000
$2,307/mo
Zestimate® history
Owner options
List your home for rent
$2,307/mo
Rent Zestimate®
Find your next renter with Zillow Rental Manager. Plus, with online applications, you can quickly screen prospective tenants – for free.
$2,307/mo
Rent Zestimate®
Refinance and save
$2,396/mo
Est. payment
Refinancing to a lower rate could help reduce your monthly payments and save thousands over the life of the loan.
$2,396/mo
Est. payment
Explore your selling options
Work with a Zillow partner agent
Leverage their expertise and Zillow's premium Showcase listings to get your home seen by more buyers.
Get startedList with your own agent
Get your home in front of millions of buyers by listing it on Zillow.
Learn how to do itSell it yourself
Take full control of how buyers see your home on Zillow by listing For Sale by Owner (FSBO).
List your homeWhat's special
Modern electric fireplaceAttached garageAmple storageRiverside parkLarge dining areaRec roomTons of natural light
Zillow last checked:
Listing updated:
Listed by:
Brooke Bocquet-Azimi 248-425-6811,
DOBI Real Estate,
Sara Trombly 586-524-6902,
DOBI Real Estate
Bought with:
Dylan Kelly, 6501451469
Fith Avenue Realty of Michigan Inc
Source: Realcomp II,MLS#: 20230054359
Facts & features
Interior
Bedrooms & bathrooms
- Bedrooms: 2
- Bathrooms: 3
- Full bathrooms: 2
- 1/2 bathrooms: 1
Primary bedroom
- Level: Third
- Dimensions: 14 x 11
Bedroom
- Level: Third
- Dimensions: 11 x 12
Primary bathroom
- Level: Third
- Dimensions: 9 x 7
Other
- Level: Third
- Dimensions: 9 x 7
Other
- Level: Second
Dining room
- Level: Second
- Dimensions: 9 x 10
Flex room
- Level: Entry
- Dimensions: 12 x 11
Kitchen
- Level: Second
- Dimensions: 12 x 10
Living room
- Level: Second
- Dimensions: 12 x 10
Heating
- Forced Air, Natural Gas
Cooling
- Ceiling Fans, Central Air
Appliances
- Included: Dishwasher, Dryer, Free Standing Gas Range, Free Standing Refrigerator, Microwave, Washer
Features
- High Speed Internet, Programmable Thermostat
- Windows: Energy Star Qualified Windows
- Has basement: No
- Has fireplace: Yes
- Fireplace features: Electric, Family Room
Interior area
- Total interior livable area: 1,446 sqft
- Finished area above ground: 1,446
Property
Parking
- Total spaces: 1
- Parking features: Assigned 1 Space, One Car Garage, Attached, Electric Vehicle Charging Stations, Direct Access, Electricityin Garage, Garage Door Opener, Tandem
- Attached garage spaces: 1
Features
- Levels: Three
- Stories: 3
- Entry location: GroundLevel
- Patio & porch: Patio, Porch
- Exterior features: Balcony, Grounds Maintenance, Lighting, Private Entrance
- Pool features: None
- On waterfront: Yes
- Waterfront features: River Access, River Front
- Body of water: Clinton River
Lot
- Features: Water View
Details
- Parcel number: 1425384014
- Special conditions: Short Sale No,Standard
Construction
Type & style
- Home type: Townhouse
- Architectural style: End Unit,Townhouse
- Property subtype: Townhouse
Materials
- Brick, Vinyl Siding
- Foundation: Slab
- Roof: Asphalt
Condition
- New construction: No
- Year built: 2020
Utilities & green energy
- Sewer: Public Sewer
- Water: Community
Community & HOA
Community
- Features: Sidewalks
- Security: Carbon Monoxide Detectors, Smoke Detectors
- Subdivision: RIVERSIDE TOWNES CONDO OCCPN 2262
HOA
- Has HOA: Yes
- Services included: Maintenance Grounds, Other, Snow Removal, Water
- HOA fee: $245 monthly
- HOA phone: 248-324-0400
Location
- Region: Auburn Hills
Financial & listing details
- Price per square foot: $228/sqft
- Tax assessed value: $139,160
- Annual tax amount: $5,283
- Date on market: 7/14/2023
- Cumulative days on market: 16 days
- Listing agreement: Exclusive Right To Sell
- Listing terms: Cash,Conventional
Price history
| Date | Event | Price |
|---|---|---|
| 8/31/2023 | Sold | $330,000$228/sqft |
Source:  Realcomp II #20230054359 Report a problem Realcomp II #20230054359 Report a problem | ||
| 7/25/2023 | Pending sale | $330,000$228/sqft |
Source: Realcomp II #20230054359 Report a problem | ||
| 7/14/2023 | Listed for sale | $330,000$228/sqft |
Source: Realcomp II #20230054359 Report a problem | ||
Public tax history
Tax history is unavailable.
Neighborhood: 48326
Nearby homes
- $352,0002 bd3 ba1.4k sqft3313 Parkways Blvd, Auburn Hills, MI 48326Sold

- $340,0002 bd3 ba1.4k sqft3321 Parkways Blvd, Auburn Hills, MI 48326Sold

- $325,0002 bd3 ba1.4k sqft3335 Parkways Blvd, Auburn Hills, MI 48326Sold

- $307,5002 bd3 ba1.4k sqft3317 Parkways Blvd, Auburn Hills, MI 48326Sold
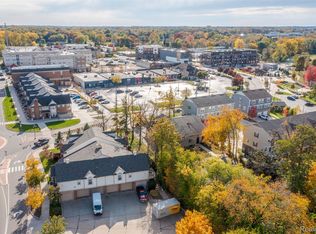
- $---- bd-- ba-- sqft3315 Auburn Rd, Auburn Hills, MI 48326Off Market
- $278,000-- bd-- ba-- sqft3311 Parkways Blvd, Auburn Hills, MI 48326Off Market
- $306,0002 bd3 ba1.4k sqft3315 Parkways Blvd, Auburn Hills, MI 48326Sold
- $288,5002 bd3 ba1.3k sqft3335 Squirrel Ct #12, Auburn Hills, MI 48326Off Market
Nearby schools
GreatSchools rating
- 4/10Auburn Elementary SchoolGrades: PK-5Distance: 0.6 mi
- 5/10Avondale Middle SchoolGrades: 6-8Distance: 3.3 mi
- 6/10Avondale High SchoolGrades: 9-12Distance: 0.7 mi
Get a cash offer in 3 minutes
Find out how much your home could sell for in as little as 3 minutes with a no-obligation cash offer.
Estimated market value
$330,700
Get a cash offer in 3 minutes
Find out how much your home could sell for in as little as 3 minutes with a no-obligation cash offer.
Estimated market value
$330,700
- Michigan
- Oakland County
- Auburn Hills
- 48326
- 3339 Parkways Blvd
Nearby cities
Nearby neighborhoods
Nearby zip codes
Other Auburn Hills Topics
