Active under contractPrice cut: $24.9K (6/8)
$575,000
5beds
3,908sqft
3339 Piazza Ln, Edwardsville, IL 62025
5beds
3,908sqft
Single family residence
Built in 2004
0.31 Acres
3 Attached garage spaces
$147 price/sqft
$23/mo HOA
What's special
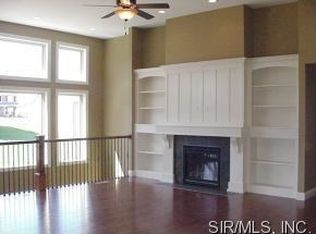
Cozy gas fireplaceBeautiful quartz countertopsOversized master suiteIrrigation systemWalk-in pantryDedicated officeNewer trex composite deck
Welcome to Ebbets Field – One of Edwardsville’s Most Sought-After Communities! This stunning 5-bedroom, 4-bathroom home offers the perfect blend of luxury, functionality, and comfort. From the moment you step inside, you’ll be impressed by the rich 3/4in. Maple hardwood floors, heated flooring in the custom Primary bathroom, and soaring spaces ...
- 75 days |
- 932 |
- 24 |
Source: MARIS,MLS#: 26024706
Originating MLS: Southwestern Illinois Board of REALTORS
Travel times
Living Room
Kitchen
Primary Bedroom
Zillow last checked:
Listing updated:
Listed by:
Drake Westcott 618-444-8921,
360 Prime Realty Group, LLC
Source: MARIS,MLS#: 26024706
Originating MLS: Southwestern Illinois Board of REALTORS
Facts & features
Interior
Bedrooms & bathrooms
- Bedrooms: 5
- Bathrooms: 4
- Full bathrooms: 3
- 1/2 bathrooms: 1
- Main level bathrooms: 1
Primary bedroom
- Features: Floor Covering: Carpeting
- Level: Second
- Area: 208
- Dimensions: 16x13
Bedroom
- Features: Floor Covering: Carpeting
- Level: Second
- Area: 132
- Dimensions: 12x11
Bedroom 2
- Features: Floor Covering: Carpeting
- Level: Second
- Area: 132
- Dimensions: 12x11
Bedroom 3
- Features: Floor Covering: Carpeting
- Level: Second
- Area: 143
- Dimensions: 13x11
Bedroom 4
- Features: Floor Covering: Carpeting
- Level: Lower
- Area: 255
- Dimensions: 17x15
Primary bathroom
- Features: Floor Covering: Ceramic Tile
- Level: Second
Bathroom
- Features: Floor Covering: Wood
- Level: Main
Bathroom 2
- Features: Floor Covering: Ceramic Tile
- Level: Second
Bathroom 3
- Features: Floor Covering: Ceramic Tile
- Level: Lower
Breakfast room
- Features: Floor Covering: Wood
- Level: Main
- Area: 132
- Dimensions: 12x11
Dining room
- Features: Floor Covering: Wood
- Level: Main
- Area: 143
- Dimensions: 13x11
Kitchen
- Features: Floor Covering: Wood
- Level: Main
- Area: 132
- Dimensions: 12x11
Living room
- Features: Floor Covering: Wood
- Level: Main
- Area: 272
- Dimensions: 17x16
Office
- Features: Floor Covering: Wood
- Level: Main
- Area: 143
- Dimensions: 13x11
Office
- Features: Floor Covering: Carpeting
- Level: Second
- Area: 81
- Dimensions: 9x9
Recreation room
- Features: Floor Covering: Carpeting
- Level: Lower
- Area: 540
- Dimensions: 30x18
Heating
- Forced Air, Natural Gas, Radiant Floor
Cooling
- Central Air
Appliances
- Included: Stainless Steel Appliance(s), Electric Cooktop, Dishwasher, Disposal, Microwave, Built-In Electric Oven, Double Oven
- Laundry: Electric Dryer Hookup
Features
- Bar, Breakfast Bar, Ceiling Fan(s), Crown Molding, Dry Bar, Eat-in Kitchen, Entrance Foyer, Kitchen Island, Pantry, Separate Dining, Separate Shower, Soaking Tub, Solid Surface Countertop(s), Storage, Walk-In Closet(s), Walk-In Pantry
- Flooring: Carpet, Ceramic Tile, Hardwood
- Doors: Sliding Doors
- Basement: Concrete,Partially Finished,Full,Walk-Out Access
- Number of fireplaces: 1
- Fireplace features: Gas
Interior area
- Total structure area: 3,908
- Total interior livable area: 3,908 sqft
- Finished area above ground: 2,808
- Finished area below ground: 1,100
Property
Parking
- Total spaces: 3
- Parking features: Attached, Concrete, Driveway, Garage, Garage Door Opener, Garage Faces Front
- Attached garage spaces: 3
- Has uncovered spaces: Yes
Features
- Levels: Two
- Patio & porch: Composite, Covered, Deck, Front Porch, Patio
- Fencing: None
Lot
- Size: 0.31 Acres
- Dimensions: 92 x 145
- Features: Back Yard, Level
Details
- Parcel number: 142152404401043
- Special conditions: Standard
Construction
Type & style
- Home type: SingleFamily
- Architectural style: Traditional
- Property subtype: Single Family Residence
Materials
- Brick, Vinyl Siding
- Roof: Architectural Shingle
Condition
- Year built: 2004
Utilities & green energy
- Electric: Other
- Sewer: Public Sewer
- Water: Public
- Utilities for property: Electricity Connected, Natural Gas Connected, Sewer Connected, Underground Utilities, Water Connected
Community & HOA
Community
- Subdivision: Ebbets Field Ph I
HOA
- Has HOA: Yes
- Amenities included: Other
- Services included: Common Area Maintenance
- HOA fee: $275 annually
- HOA name: EBBETS FIELD HOA
Location
- Region: Edwardsville
Financial & listing details
- Price per square foot: $147/sqft
- Tax assessed value: $530,610
- Annual tax amount: $12,199
- Date on market: 4/25/2026
- Cumulative days on market: 75 days
- Listing terms: Cash,Conventional,FHA,VA Loan
- Electric utility on property: Yes
Price history
| Date | Event | Price |
|---|---|---|
| 7/6/2026 | Contingent | $575,000$147/sqft |
Source: | ||
| 6/27/2026 | Listed for sale | $575,000$147/sqft |
Source: | ||
| 6/11/2026 | Contingent | $575,000$147/sqft |
Source: | ||
| 6/8/2026 | Price change | $575,000-4.2%$147/sqft |
Source: | ||
| 5/12/2026 | Price change | $599,900-4.8%$154/sqft |
Source: | ||
| 4/25/2026 | Listed for sale | $629,900+72.1%$161/sqft |
Source: | ||
| 4/8/2011 | Sold | $366,000-3.7%$94/sqft |
Source: Public Record Report a problem | ||
| 9/17/2010 | Listed for sale | $380,000-5%$97/sqft |
Source: PRUDENTIAL ONE REALTY CENTRE-EDWARDSVLE` #3010768 Report a problem | ||
| 8/1/2010 | Listing removed | $399,900$102/sqft |
Source: Coldwell Banker Brown, Realtors #2912889 Report a problem | ||
| 9/30/2009 | Listed for sale | $399,900+19.7%$102/sqft |
Source: Coldwell Banker Brown, Realtors #2912889 Report a problem | ||
| 6/15/2005 | Sold | $334,000+486%$85/sqft |
Source: Public Record Report a problem | ||
| 10/6/2004 | Sold | $57,000$15/sqft |
Source: Public Record Report a problem | ||
Public tax history
| Year | Property taxes | Tax assessment |
|---|---|---|
| 2024 | $12,199 +6.5% | $176,870 +7.8% |
| 2023 | $11,453 +7.3% | $164,130 +8.2% |
| 2022 | $10,671 +4% | $151,720 +5.4% |
| 2021 | $10,259 +3.3% | $144,000 +3.2% |
| 2020 | $9,935 +0.7% | $139,550 +1.7% |
| 2019 | $9,865 | $137,210 +4.7% |
| 2018 | -- | $131,050 |
| 2017 | $9,440 +15.4% | $131,050 +2.2% |
| 2016 | $8,181 | $128,280 +7.9% |
| 2015 | $8,181 | $118,910 |
| 2014 | $8,181 | $118,910 |
| 2013 | $8,181 | $118,910 -2.3% |
| 2012 | -- | $121,750 -1.4% |
| 2011 | -- | $123,540 |
| 2010 | -- | $123,540 +3.2% |
| 2009 | -- | $119,720 -0.2% |
| 2007 | -- | $119,910 +80.5% |
| 2005 | -- | $66,420 |
Find assessor info on the county website
Monthly payment
Est. payment
$3,779/mo
Principal & interest
$2860
Property taxes
$896
HOA Fees
$23
Estimated market value
Not available
Estimated sales range
Not available
Not available
Climate risks
Explore flood, wildfire, and other predictive climate risk information for this property on First Street®️.
Neighborhood: 62025
Nearby schools
Goshen Elementary School
Grades PK-2 • 0.7 milesN/A
GreatSchools® Rating
Liberty Middle School
Grades 6-8 • 0.6 miles8/10
GreatSchools® Rating
Test Score Rating
8/10Student Progress Rating
7/10Edwardsville High School
Grades 9-12 • 2.3 miles6/10
GreatSchools® Rating
College Readiness Rating
6/10- Illinois
- Madison County
- Edwardsville
- 62025
- 3339 Piazza Ln