Welcome to your coastal sanctuary in the exclusive, gated community of Oceanside Village! This stunning 4-bedroom, 3-bathroom pool home, complete with a private office, offers a seamless blend of modern elegance and laid-back luxury—perfect for those who truly live life to the fullest. Situated in a highly sought-after enclave, this property captures the essence of upscale coastal living. As you step inside, you'll immediately feel at home in the bright, open floor plan that balances sophisticated design with everyday functionality. Sunlight pours into the expansive living areas, highlighting soaring ceilings and high-end finishes that elevate the entire space. The gourmet kitchen is the heart of the home, featuring sleek granite countertops, plenty of cabinetry, and a large island ideal for both cooking and entertaining. For those working from home or simply seeking a quiet retreat, the dedicated office offers both privacy and convenience. The luxurious primary suite serves as your escape, complete with an en-suite bath and a walk-in closet. Three additional spacious bedrooms provide ample room for family, guests, or a little extra space to spread out.
Step outside into your private oasisa sparkling pool surrounded by lush landscaping, perfect for a refreshing morning swim, an afternoon of relaxation, or evening gatherings under the stars. Plus, enjoy peace of mind with recently updated major systems, including a new roof, HVAC, and a gas tankless water heater, all designed for modern efficiency and reliability.
Nestled in the heart of Oceanside Village, this home offers access to exclusive community amenities and is just minutes from pristine beaches, top-tier shopping, dining, and entertainment. This is more than a homeit's the ultimate Oceanside lifestyle, where beauty, comfort, and location all come together.
Sold for $756,000
$756,000
3339 Poseidon Way, Melbourne, FL 32903
4beds
2,835sqft
Single Family Residence
Built in 2005
9,583 Square Feet Lot
$751,100 Zestimate®
$267/sqft
$4,940 Estimated rent
Home value
$751,100
$684,000 - $826,000
$4,940/mo
Zestimate® history
Owner options
List your home for rent
$4,940/mo
Rent Zestimate®
Find your next renter with Zillow Rental Manager. Plus, with online applications, you can quickly screen prospective tenants – for free.
$4,940/mo
Rent Zestimate®
Refinance and save
$5,625/mo
Est. payment
Refinancing to a lower rate could help reduce your monthly payments and save thousands over the life of the loan.
$5,625/mo
Est. payment
Explore your selling options
Work with a Zillow partner agent
Leverage their expertise and Zillow's premium Showcase listings to get your home seen by more buyers.
Get startedList with your own agent
Get your home in front of millions of buyers by listing it on Zillow.
Learn how to do itSell it yourself
Take full control of how buyers see your home on Zillow by listing For Sale by Owner (FSBO).
List your homeWhat's special
Zillow last checked:
Listing updated:
Listed by:
Joel Ludlow 321-288-9537,
Denovo Realty,
Tiffany Score 407-341-2343,
Denovo Realty
Bought with:
Michael F Belcher, 629848
Palm Realty Properties, LLC
Source: Space Coast AOR,MLS#: 1022286
Facts & features
Interior
Bedrooms & bathrooms
- Bedrooms: 4
- Bathrooms: 3
- Full bathrooms: 3
Heating
- Central
Cooling
- Central Air
Appliances
- Included: Dishwasher, Electric Cooktop, Electric Oven, Refrigerator
- Laundry: In Unit
Features
- Breakfast Bar, Breakfast Nook, Built-in Features, Ceiling Fan(s), Eat-in Kitchen, Entrance Foyer, Guest Suite, His and Hers Closets, In-Law Floorplan, Kitchen Island, Open Floorplan, Pantry, Primary Bathroom - Tub with Shower, Primary Bathroom -Tub with Separate Shower, Primary Downstairs, Smart Thermostat, Split Bedrooms, Vaulted Ceiling(s), Walk-In Closet(s)
- Flooring: Carpet, Tile, Vinyl
- Has fireplace: No
Interior area
- Total structure area: 3,596
- Total interior livable area: 2,835 sqft
Property
Parking
- Total spaces: 2
- Parking features: Garage, Gated
- Garage spaces: 2
Features
- Levels: One
- Stories: 1
- Patio & porch: Covered, Rear Porch, Screened
- Exterior features: Outdoor Shower, Storm Shutters
- Has private pool: Yes
- Pool features: Heated, In Ground, Screen Enclosure
Lot
- Size: 9,583 Square Feet
- Features: Many Trees, Sprinklers In Front, Sprinklers In Rear
Details
- Additional parcels included: 2743386
- Parcel number: 2737140700000.00073.00
- Special conditions: Standard
Construction
Type & style
- Home type: SingleFamily
- Architectural style: Spanish
- Property subtype: Single Family Residence
Materials
- Block, Stucco
- Roof: Tile
Condition
- New construction: No
- Year built: 2005
Utilities & green energy
- Sewer: Public Sewer
- Water: Public
- Utilities for property: Sewer Connected, Water Connected
Community & HOA
Community
- Security: Security Gate
- Subdivision: Ocean Side Village Phase 3-A A Replat of Lots
HOA
- Has HOA: Yes
- Amenities included: Basketball Court, Clubhouse, Gated, Pickleball, Playground, Pool, Racquetball, Tennis Court(s), Other
- HOA fee: $431 quarterly
- HOA name: Ocean Side Village
Location
- Region: Melbourne
Financial & listing details
- Price per square foot: $267/sqft
- Tax assessed value: $635,470
- Annual tax amount: $4,878
- Date on market: 4/15/2025
- Listing terms: Cash,Conventional,VA Loan
- Road surface type: Asphalt
Price history
| Date | Event | Price |
|---|---|---|
| 6/30/2025 | Sold | $756,000-3%$267/sqft |
Source: Space Coast AOR #1022286 Report a problem | ||
| 5/6/2025 | Pending sale | $779,000$275/sqft |
Source: Space Coast AOR #1022286 Report a problem | ||
| 4/17/2025 | Price change | $779,000-0.1%$275/sqft |
Source: Space Coast AOR #1022286 Report a problem | ||
| 4/15/2025 | Listed for sale | $779,900$275/sqft |
Source: Space Coast AOR #1022286 Report a problem | ||
| 4/14/2025 | Pending sale | $779,900$275/sqft |
Source: Space Coast AOR #1022286 Report a problem | ||
| 4/11/2025 | Price change | $779,900-0.6%$275/sqft |
Source: Space Coast AOR #1022286 Report a problem | ||
| 3/28/2025 | Price change | $784,900-0.6%$277/sqft |
Source: Space Coast AOR #1022286 Report a problem | ||
| 2/18/2025 | Listed for sale | $789,900$279/sqft |
Source: Space Coast AOR #1022286 Report a problem | ||
| 2/10/2025 | Pending sale | $789,900$279/sqft |
Source: Space Coast AOR #1022286 Report a problem | ||
| 12/28/2024 | Price change | $789,900-4.2%$279/sqft |
Source: Space Coast AOR #1022286 Report a problem | ||
| 12/3/2024 | Price change | $824,900-2.9%$291/sqft |
Source: Space Coast AOR #1022286 Report a problem | ||
| 10/25/2024 | Price change | $849,900-1.2%$300/sqft |
Source: Space Coast AOR #1022286 Report a problem | ||
| 8/31/2024 | Listed for sale | $859,900+135.7%$303/sqft |
Source: Space Coast AOR #1022286 Report a problem | ||
| 1/30/2011 | Listing removed | $364,900+8.9%$129/sqft |
Source: ERA Showcase Properties #566291 Report a problem | ||
| 10/5/2010 | Sold | $335,000-8.2%$118/sqft |
Source: Public Record Report a problem | ||
| 5/14/2010 | Price change | $364,900-5.4%$129/sqft |
Source: Asset Home Realty LLC #566291 Report a problem | ||
| 4/10/2010 | Listed for sale | $385,900-1%$136/sqft |
Source: Asset Home Realty LLC #566291 Report a problem | ||
| 1/6/2010 | Listing removed | $389,900$138/sqft |
Source: RE/MAX Interactive Realty, Inc. #544852 Report a problem | ||
| 12/19/2009 | Listed for sale | $389,900-34.8%$138/sqft |
Source: RE/MAX Interactive Realty, Inc. #544852 Report a problem | ||
| 12/1/2005 | Sold | $597,600$211/sqft |
Source: Public Record Report a problem | ||
Public tax history
| Year | Property taxes | Tax assessment |
|---|---|---|
| 2025 | $11,350 +127.7% | $635,470 +96.5% |
| 2024 | $4,985 +2.2% | $323,460 +3% |
| 2023 | $4,879 +6% | $314,040 +3% |
| 2022 | $4,604 -1.6% | $304,900 +3% |
| 2021 | $4,679 +1% | $296,020 +1.4% |
| 2020 | $4,633 -1.1% | $291,940 +2.3% |
| 2019 | $4,683 | $285,380 +1.9% |
| 2018 | $4,683 +0.1% | $280,060 +2.1% |
| 2017 | $4,679 -0.4% | $274,300 +2.1% |
| 2016 | $4,697 -3% | $268,660 +0.7% |
| 2015 | $4,840 -0.6% | $266,800 +0.8% |
| 2014 | $4,867 | $264,690 -7.5% |
| 2013 | -- | $286,050 +11.6% |
| 2012 | $4,743 -13.8% | $256,430 -11.7% |
| 2011 | $5,500 -15.1% | $290,440 -10.5% |
| 2010 | $6,480 +0.2% | $324,590 -7.2% |
| 2009 | $6,466 -17.6% | $349,760 -20% |
| 2008 | $7,849 +5.6% | $437,000 +4.5% |
| 2007 | $7,436 +553.7% | $418,000 +590.9% |
| 2005 | $1,138 +14.9% | $60,500 +21% |
| 2004 | $990 -3.3% | $50,000 |
| 2003 | $1,024 | $50,000 |
Find assessor info on the county website
Neighborhood: 32903
Nearby homes
- $742,6004 bd3 ba2.4k sqft3349 Poseidon Way, Melbourne, FL 32903Off Market
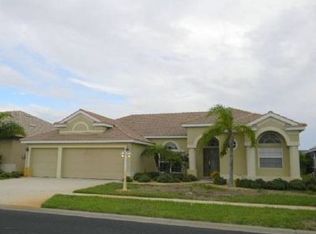
- $729,9004 bd3 ba2.4k sqft3329 Poseidon Way, Melbourne, FL 32903Off Market

- $849,0004 bd3 ba2.6k sqft3359 Poseidon Way, Melbourne, FL 32903Off Market
- $1,094,8005 bd3 ba4k sqft3319 Poseidon Way, Melbourne, FL 32903Sold
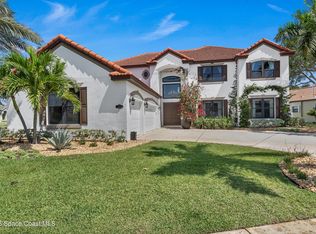
- $561,5003 bd2 ba2k sqft420 Whelk Pl, Melbourne, FL 32903Off Market
- $774,3004 bd3 ba2.4k sqft3340 Poseidon Way, Melbourne, FL 32903Off Market
- $481,5003 bd2 ba2.1k sqft411 Whelk Pl, Melbourne, FL 32903Sold
- $745,0004 bd3 ba2.4k sqft3330 Poseidon Way, Melbourne, FL 32903Sold
Nearby schools
GreatSchools rating
- 10/10Indialantic Elementary SchoolGrades: PK-6Distance: 2.5 mi
- 6/10Herbert C. Hoover Middle SchoolGrades: 7-8Distance: 2.4 mi
- 6/10Melbourne Senior High SchoolGrades: 9-12Distance: 3.5 mi
Schools provided by the listing agent
- Elementary: Indialantic
- Middle: Hoover
- High: Melbourne
Source: Space Coast AOR. This data may not be complete. We recommend contacting the local school district to confirm school assignments for this home.
Get a cash offer in 3 minutes
Find out how much your home could sell for in as little as 3 minutes with a no-obligation cash offer.
Estimated market value
$751,100
Get a cash offer in 3 minutes
Find out how much your home could sell for in as little as 3 minutes with a no-obligation cash offer.
Estimated market value
$751,100
- Florida
- Brevard County
- Melbourne
- 32903
- 3339 Poseidon Way
