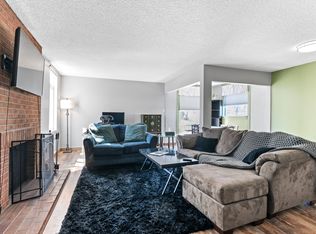
PRICED TO SELL AND OVER $22K PRICE DROP! 2 bedroom 2 bathroom condo nestled in the popular Monaco Place Condos. LOOK AT THIS PRICE- WHAT A BARGAIN! SELLER IS MOTIVATED TO SELL. PRICED WHERE THE 1 BED 1 BATH HOMES ARE. GREAT COMPLEX/AMENITIES- HOA COVERS A LOT- Monaco Place Condos offers an array of amenities including Capital reserves, Heat, Insurance, Maintenance of the grounds/structure, Recycling, Sewer, Trash, Water, Clubhouse, Fitness Center, Pool, Sauna, Storage. Situated in a sprawling 9-acre complex, this main-level unit offers the convenience of a single-level living and an unbeatable south Denver location near the RTD, I-25, Parks, shopping, dining and local businesses. Step inside to discover a spacious family room featuring a cozy fireplace with charming brick detail, complemented by gorgeous dark flooring and fresh interior paint. The kitchen includes all appliances, great counter space, plenty of cabinets and flows seamlessly into the dining area, perfect for everyday living or entertaining guests. The primary bedroom boasts its own private bathroom with new flooring, while the secondary bedroom is adjacent to another full bath, providing flexibility and comfort. Enjoy relaxing on your patio overlooking the serene greenbelt- a peaceful retreat right outside your door. The mature landscaping and extensive common areas create a tranquil community atmosphere. With recent updates like new paint, mini blinds and some lighting, this condo is ready for you to move in and call home with room for your personal touches. HOA has recently been replacing roofs, siding and some balcony railings. Staircases are next. This unit features a one-car carport and plenty of extra parking spaces just south of the building. Close to grocery stores, coffee shops, restaurants, parks, the Highline Canal trail, and public transportation. It is a very short walk to the Southmoor Light Rail station and is very close to DTC, downtown Denver, and only 30 min to DIA.
Sold for $220,000
$220,000
3339 S Monaco Parkway #A, Denver, CO 80222
2beds
1,061sqft
Condominium
Built in 1970
-- sqft lot
$211,200 Zestimate®
$207/sqft
$1,987 Estimated rent
Home value
$211,200
$196,000 - $226,000
$1,987/mo
Zestimate® history
Owner options
List your home for rent
$1,987/mo
Rent Zestimate®
Find your next renter with Zillow Rental Manager. Plus, with online applications, you can quickly screen prospective tenants – for free.
$1,987/mo
Rent Zestimate®
Refinance and save
$1,969/mo
Est. payment
Refinancing to a lower rate could help reduce your monthly payments and save thousands over the life of the loan.
$1,969/mo
Est. payment
Explore your selling options
Work with a Zillow partner agent
Leverage their expertise and Zillow's premium Showcase listings to get your home seen by more buyers.
Get startedList with your own agent
Get your home in front of millions of buyers by listing it on Zillow.
Learn how to do itSell it yourself
Take full control of how buyers see your home on Zillow by listing For Sale by Owner (FSBO).
List your homeWhat's special
Zillow last checked:
Listing updated:
Listed by:
Heather Lessar 303-619-5717 sold@heatherlessar.com,
Colorado Home Realty
Bought with:
Alexandra Evans, 100099957
Compass - Denver
Source: REcolorado as distributed by MLS GRID,MLS#: 5549622
Facts & features
Interior
Bedrooms & bathrooms
- Bedrooms: 2
- Bathrooms: 2
- Full bathrooms: 1
- 3/4 bathrooms: 1
- Main level bathrooms: 2
- Main level bedrooms: 2
Primary bedroom
- Description: Primary Bedroom With Huge Walk-In Closet And Its Own Updated Bath
- Level: Main
Bedroom
- Description: Nice Size Secondary Bedroom Or Office
- Level: Main
Primary bathroom
- Description: Update With New Floor And Paint.
- Level: Main
Bathroom
- Description: Nice Full Bath
- Level: Main
Dining room
- Description: Nice Dining Area Off The Kitchen And Tons Of Light And Near Sliding Door To The Outside
- Level: Main
Family room
- Description: Very Open Spacious Family Room-Great Room With Great Floors, New Paint, Fireplace And Brick Detail And Mantel
- Level: Main
Heating
- Forced Air, Hot Water
Cooling
- Central Air
Appliances
- Included: Dishwasher, Disposal, Oven, Range, Range Hood, Refrigerator
- Laundry: Common Area
Features
- No Stairs, Open Floorplan, Primary Suite, Walk-In Closet(s)
- Flooring: Tile, Vinyl, Wood
- Windows: Window Treatments
- Has basement: No
- Number of fireplaces: 1
- Fireplace features: Family Room, Living Room, Wood Burning, Wood Burning Stove
- Common walls with other units/homes: End Unit,No One Below
Interior area
- Total structure area: 1,061
- Total interior livable area: 1,061 sqft
- Finished area above ground: 1,061
Property
Parking
- Total spaces: 2
- Parking features: Concrete
- Carport spaces: 1
- Details: Off Street Spaces: 1
Features
- Levels: One
- Stories: 1
- Entry location: Ground
- Patio & porch: Covered, Patio
Details
- Parcel number: 632301005
- Zoning: R-2-A
- Special conditions: Standard
Construction
Type & style
- Home type: Condo
- Property subtype: Condominium
- Attached to another structure: Yes
Materials
- Frame, Vinyl Siding
- Roof: Composition,Unknown
Condition
- Fixer,Updated/Remodeled
- Year built: 1970
Details
- Builder model: New paint, new blinds, nice flooring
Utilities & green energy
- Sewer: Public Sewer
- Water: Public
- Utilities for property: Cable Available
Community & HOA
Community
- Subdivision: Monaco Place
HOA
- Has HOA: Yes
- Amenities included: Clubhouse, Coin Laundry, Fitness Center, Laundry, Parking, Pool, Sauna
- Services included: Reserve Fund, Heat, Insurance, Irrigation, Maintenance Grounds, Maintenance Structure, Sewer, Snow Removal, Trash, Water
- HOA fee: $588 monthly
- HOA name: Goodwin & Company
- HOA phone: 855-289-6007
Location
- Region: Denver
Financial & listing details
- Price per square foot: $207/sqft
- Annual tax amount: $1,103
- Date on market: 4/26/2025
- Listing terms: 1031 Exchange,Cash,Conventional,Lease Purchase,VA Loan
- Exclusions: All Staging Items
- Ownership: Individual
- Electric utility on property: Yes
- Road surface type: Paved
Price history
| Date | Event | Price |
|---|---|---|
| 6/6/2025 | Sold | $220,000-3.3%$207/sqft |
Source:  REcolorado as distributed by MLS GRID #5549622 Report a problem REcolorado as distributed by MLS GRID #5549622 Report a problem | ||
| 5/26/2025 | Pending sale | $227,500$214/sqft |
Source: REcolorado as distributed by MLS GRID #5549622 Report a problem | ||
| 5/16/2025 | Price change | $227,500-9%$214/sqft |
Source: REcolorado as distributed by MLS GRID #5549622 Report a problem | ||
| 4/30/2025 | Listed for sale | $249,900$236/sqft |
Source: REcolorado as distributed by MLS GRID #5549622 Report a problem | ||
| 4/26/2025 | Pending sale | $249,900$236/sqft |
Source: REcolorado as distributed by MLS GRID #5549622 Report a problem | ||
| 4/25/2025 | Listing removed | $1,700$2/sqft |
Source: Zillow Rentals Report a problem | ||
| 4/23/2025 | Price change | $1,700-5.6%$2/sqft |
Source: Zillow Rentals Report a problem | ||
| 4/17/2025 | Listed for rent | $1,800$2/sqft |
Source: Zillow Rentals Report a problem | ||
| 4/14/2025 | Listing removed | $249,900$236/sqft |
Source: REcolorado as distributed by MLS GRID #5549622 Report a problem | ||
| 3/18/2025 | Price change | $249,900-5.5%$236/sqft |
Source: REcolorado as distributed by MLS GRID #5549622 Report a problem | ||
| 3/2/2025 | Price change | $264,500-1.5%$249/sqft |
Source: REcolorado as distributed by MLS GRID #5549622 Report a problem | ||
| 1/26/2025 | Listed for sale | $268,500$253/sqft |
Source: REcolorado as distributed by MLS GRID #5549622 Report a problem | ||
Public tax history
Tax history is unavailable.
Neighborhood: Hampden
Nearby homes
- $238,7002 bd2 ba1k sqft3339 S Monaco Pkwy APT C, Denver, CO 80222Off Market

- $166,4001 bd1 ba784 sqft3339 S Monaco Pkwy APT D, Denver, CO 80222Off Market

- $208,5002 bd2 ba1k sqft3335 S Monaco Pkwy APT A, Denver, CO 80222Off Market
- $231,4002 bd2 ba1k sqft3323 S Monaco Pkwy APT C, Denver, CO 80222Off Market

- $255,0002 bd2 ba1k sqft3317 S Monaco Pkwy APT E, Denver, CO 80222Off Market
- $236,2002 bd2 ba1k sqft3321 S Monaco Pkwy APT A, Denver, CO 80222Off Market
- $237,9002 bd2 ba1k sqft3343 S Monaco Pkwy APT D, Denver, CO 80222Off Market
- $192,4001 bd1 ba784 sqft3349 S Monaco Pkwy APT B, Denver, CO 80222Off Market
Nearby schools
GreatSchools rating
- 5/10Bradley Elementary SchoolGrades: PK-5Distance: 1 mi
- 3/10Hamilton Middle SchoolGrades: 6-8Distance: 1.2 mi
- 6/10Thomas Jefferson High SchoolGrades: 9-12Distance: 0.7 mi
Schools provided by the listing agent
- Elementary: Bradley
- Middle: Hamilton
- High: Thomas Jefferson
- District: Denver 1
Source: REcolorado as distributed by MLS GRID. This data may not be complete. We recommend contacting the local school district to confirm school assignments for this home.
Get a cash offer in 3 minutes
Find out how much your home could sell for in as little as 3 minutes with a no-obligation cash offer.
Estimated market value
$211,200
Get a cash offer in 3 minutes
Find out how much your home could sell for in as little as 3 minutes with a no-obligation cash offer.
Estimated market value
$211,200
- Colorado
- Denver County
- Denver
- 80222
- Hampden
- 3339 S Monaco Parkway Unit A
Nearby cities
Nearby neighborhoods
Nearby zip codes
Other Denver Topics
