This beautifully maintained, move-in-ready 3-bedroom + den/flex offers upgrades and outdoor living already completed for you! Unlike new construction, this home includes blinds throughout, epoxy garage floors, a fully fenced and landscaped backyard with sprinklers & drip irrigation, covered patio with extended concrete (for a future hot tub, shed or storing quads/ATVs/toys), raised garden beds, water softener, reverse osmosis system, 10-year smoke alarms and HERS Energy Star rating—saving you significant time and out-of-pocket money after closing. Vaulted ceilings throughout the spacious great room and kitchen create a bright, open feel. Cozy up by the built-in fireplace on crisp fall and winter evenings. The kitchen features an upgraded deep stainless steel sink with pull-down sprayer faucet. The spacious primary suite is thoughtfully positioned with an turned entry for added privacy from the main living area and features dual vanities, an oversized linen closet and a large walk-in closet. The versatile den is ideal for a home office, playroom, workout space or additional living area. A convenient mudroom provides a drop zone, while the separate laundry room helps keep everyday household tasks tucked away and the main living spaces clean and organized. Step outside to enjoy BBQs, relaxing evenings and outdoor entertaining under the shaded patio. Some furniture digitally staged
Active
$440,000
3339 S Walnut Ridge Way, Nampa, ID 83687
3beds
2baths
1,888sqft
Single Family Residence
Built in 2023
8,102 Square Feet Lot
$439,200 Zestimate®
$233/sqft
$42/mo HOA
What's special
- 7 days
- 470
- 22
Likely to sell faster than
Zillow last checked:
Listing updated:
Listed by:
Nichole Wilkinson Cell:208-850-1330,
Silvercreek Realty Group
Source: IMLS,MLS#: 99001648
Facts & features
Interior
Bedrooms & bathrooms
- Bedrooms: 3
- Bathrooms: 2
- Main level bathrooms: 2
- Main level bedrooms: 3
Primary bedroom
- Level: Main
- Area: 182
- Dimensions: 14 x 13
Bedroom 2
- Level: Main
- Area: 110
- Dimensions: 10 x 11
Bedroom 3
- Level: Main
- Area: 110
- Dimensions: 10 x 11
Kitchen
- Area: 169
- Dimensions: 13 x 13
Heating
- Forced Air
Cooling
- Central Air
Appliances
- Included: Gas Water Heater, Dishwasher, Disposal, Microwave, Oven/Range Freestanding, Water Softener Owned
Features
- Bath-Master, Bed-Master Main Level, Den/Office, Family Room, Great Room, Double Vanity, Walk-In Closet(s), Walk In Shower, Breakfast Bar, Pantry, Kitchen Island, Laminate Counters, Solid Surface Counters, Number of Baths Main Level: 2
- Flooring: Carpet
- Has basement: No
- Has fireplace: Yes
- Fireplace features: Gas
Interior area
- Total structure area: 1,888
- Total interior livable area: 1,888 sqft
- Finished area above ground: 1,888
Video & virtual tour
Property
Parking
- Total spaces: 2
- Parking features: Attached, Driveway
- Attached garage spaces: 2
- Has uncovered spaces: Yes
- Details: Garage: 20x20
Accessibility
- Accessibility features: Accessible Hallway(s)
Features
- Levels: One
- Patio & porch: Covered Patio/Deck
- Fencing: Full,Vinyl
Lot
- Size: 8,102 Square Feet
- Features: Standard Lot 6000-9999 SF, Garden, Sidewalks, Auto Sprinkler System, Drip Sprinkler System, Full Sprinkler System, Pressurized Irrigation Sprinkler System
Details
- Parcel number: R2908843600
- Zoning: RS6
Construction
Type & style
- Home type: SingleFamily
- Property subtype: Single Family Residence
Materials
- Frame, HardiPlank Type
- Foundation: Crawl Space
- Roof: Architectural Style
Condition
- Year built: 2023
Utilities & green energy
- Water: Public
- Utilities for property: Sewer Connected, Cable Connected
Community & HOA
Community
- Subdivision: Southern Ridge
HOA
- Has HOA: Yes
- HOA fee: $500 annually
Location
- Region: Nampa
Financial & listing details
- Price per square foot: $233/sqft
- Annual tax amount: $1,937
- Date on market: 9/23/2026
- Listing terms: Cash,Conventional,FHA,VA Loan
- Ownership: Fee Simple,Fractional Ownership: No
- Road surface type: Paved
Estimated market value
$439,200
$417,000 - $461,000
$2,635/mo
Price history
Price history is unavailable.
Public tax history
Tax history is unavailable.
Monthly payment
Est. payment
Payment breakdown
Explore the cost of this home by adjusting the details. Changes won't be saved.Climate risks
Neighborhood: 83687
Nearby schools
Schools provided by the listing agent
- Elementary: Ronald Reagan
- Middle: East Valley Mid
- High: Columbia
- District: Nampa School District #131
Source: IMLS. This data may not be complete. We recommend contacting the local school district to confirm school assignments for this home.
Similar homes
- $449,9004 bd3 ba2.2k sqft4372 E Burgundy Dr, Nampa, ID 83686Active
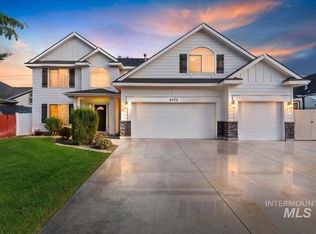 MLS ID #99001848, Stan Buscher, 208 Real Estate. IMLS
 - $455,0003 bd2 ba2k sqft3795 E Berwick Dr, Nampa, ID 83686Active
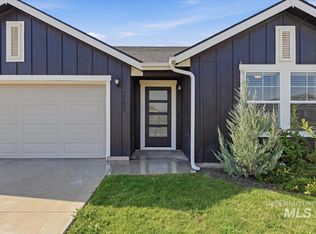 MLS ID #98998241, Robin Maiocca, Silvercreek Realty Group. IMLS
 - $439,9904 bd2 ba1.6k sqft4596 S Fort George Ave, Nampa, ID 83686New
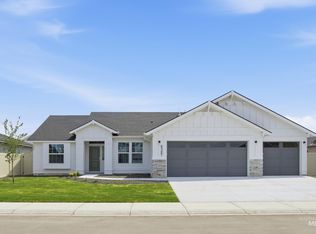 IMLS
IMLS - $449,9904 bd2 ba2k sqft3953 E Hags Head St, Nampa, ID 83686Active
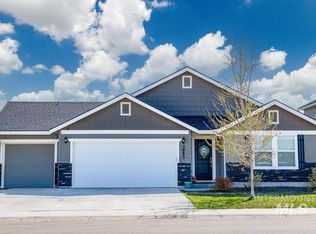 MLS ID #98982894, Stacey Kolodzik, Keller Williams Realty Boise. IMLS
