Experience effortless one-level living in an incredible setting overlooking the Twin Lakes Golf & Country Club. This beautifully updated home blends modern style, comfort, and serene golf course views throughout. The chic open kitchen features stainless steel appliances, contemporary finishes, and modern accents, flowing seamlessly into the spacious living area with abundant natural light, a cozy gas fireplace, and a charming dining nook. Expansive windows showcase lush greenery and peaceful views of the golf course, creating a tranquil backdrop for everyday living and entertaining. Retreat to the grand primary suite featuring a beautifully updated ensuite bath and luxurious custom walk-in closet. An additional bathroom impresses with custom tilework and stylish modern updates. Ideally located just minutes from Decatur High School, Olympic View Elementary, neighborhood parks, shopping, dining, and endless amenities, with waterfront recreation at Dash Point Beach nearby. A rare opportunity to enjoy stylish single-level living, beautiful surroundings, and an exceptional location.
Pending
Listed by: John L. Scott, Inc • Phillip T. Rodocker
$625,000
3339 SW 323rd Street, Federal Way, WA 98023
3beds
1,410sqft
Single Family Residence
Built in 1969
8,925 Square Feet Lot
$619,400 Zestimate®
$443/sqft
$138/mo HOA
What's special
- --
- on Zillow
- 267
- views
- 7
- saves
Likely to sell faster than
Zillow last checked:
Listing updated:
Listed by:
Phillip T. Rodocker,
John L. Scott, Inc
Source: NWMLS as distributed by MLS GRID,MLS#: 2566029
Facts & features
Interior
Bedrooms & bathrooms
- Bedrooms: 3
- Bathrooms: 2
- Full bathrooms: 1
- 3/4 bathrooms: 1
- Main level bathrooms: 2
- Main level bedrooms: 3
Primary bedroom
- Level: Main
Bedroom
- Level: Main
Bedroom
- Level: Main
Bathroom full
- Level: Main
Bathroom three quarter
- Level: Main
Dining room
- Level: Main
Entry hall
- Level: Main
Family room
- Level: Main
Kitchen with eating space
- Level: Main
Living room
- Level: Main
Utility room
- Level: Main
Heating
- Forced Air, Natural Gas
Cooling
- None
Appliances
- Included: Dishwasher, Disposal, Dryer, Refrigerator, Stove(s)/Range(s), Washer, Dishwasher(s), Dryer(s), Garbage Disposal, Refrigerator(s), Washer(s), Water Heater: Gas, Water Heater Location: In home
Features
- Bath Off Primary, Dining Room
- Flooring: Vinyl Plank
- Windows: Dbl Pane/Storm Window
- Basement: None
- Has fireplace: No
- Fireplace features: Electric
Interior area
- Total structure area: 1,410
- Total interior livable area: 1,410 sqft
Property
Parking
- Total spaces: 4
- Parking features: Driveway, Attached Garage, Off Street
- Has attached garage: Yes
- Covered spaces: 2
- Uncovered spaces: 2
Features
- Levels: One
- Stories: 1
- Entry location: Main
- Patio & porch: Bath Off Primary, Dbl Pane/Storm Window, Dining Room, Water Heater
- Has view: Yes
- View description: Territorial
Lot
- Size: 8,925 Square Feet
- Features: Corner Lot, Curbs, Paved, Sidewalk, Cable TV, Deck, Fenced-Partially
- Topography: Level
Details
- Parcel number: 8731900850
- Zoning: RS 7-2
- Zoning description: Jurisdiction: City
- Special conditions: Standard
- Other equipment: Leased Equipment: None
Construction
Type & style
- Home type: SingleFamily
- Architectural style: Contemporary,1 Story
- Property subtype: Single Family Residence
Materials
- Wood Siding, Wood Products
- Foundation: Poured Concrete
- Roof: Composition
Condition
- Updated/Remodeled
- Year built: 1969
- Major remodel year: 1969
Utilities & green energy
- Sewer: Sewer Connected
- Water: Public
Community & HOA
Community
- Subdivision: Twin Lakes
HOA
- Services included: See Remarks
- HOA fee: $138 monthly
- HOA phone: 253-838-0464
Location
- Region: Federal Way
Financial & listing details
- Price per square foot: $443/sqft
- Tax assessed value: $571,000
- Annual tax amount: $5,391
- Date on market: 8/12/2026
- Listing terms: Conventional,FHA,VA Loan
- Inclusions: Dishwasher(s), Dryer(s), Garbage Disposal, Leased Equipment, Refrigerator(s), Stove(s)/Range(s), Washer(s)
Estimated market value
$619,400
$588,000 - $650,000
$2,735/mo
Price history
| Date | Event | Price |
|---|---|---|
| 9/16/2026 | Pending sale | $625,000$443/sqft |
Source:  NWMLS as distributed by MLS GRID #2566029 Report a problem NWMLS as distributed by MLS GRID #2566029 Report a problem | ||
| 8/12/2026 | Listed for sale | $625,000+7.3%$443/sqft |
Source: NWMLS as distributed by MLS GRID #2566029 Report a problem | ||
| 8/22/2023 | Sold | $582,500-0.4%$413/sqft |
Source: NWMLS as distributed by MLS GRID #2134747 Report a problem | ||
| 7/26/2023 | Pending sale | $584,990$415/sqft |
Source: NWMLS as distributed by MLS GRID #NWM2134747 Report a problem | ||
| 7/14/2023 | Listed for sale | $584,990+31.5%$415/sqft |
Source: NWMLS as distributed by MLS GRID #NWM2134747 Report a problem | ||
| 4/14/2023 | Sold | $445,000-3.3%$316/sqft |
Source: NWMLS as distributed by MLS GRID #2049321 Report a problem | ||
| 4/5/2023 | Pending sale | $459,950$326/sqft |
Source: NWMLS as distributed by MLS GRID #NWM2049321 Report a problem | ||
| 3/30/2023 | Listed for sale | $459,950+186.9%$326/sqft |
Source: NWMLS as distributed by MLS GRID #NWM2049321 Report a problem | ||
| 3/22/2023 | Listing removed | -- |
Source: Zillow Rentals Report a problem | ||
| 3/14/2023 | Listed for rent | $2,699+25.8%$2/sqft |
Source: Zillow Rentals Report a problem | ||
| 7/10/2019 | Listing removed | $2,145$2/sqft |
Source: Zillow Rental Network Report a problem | ||
| 6/27/2019 | Price change | $2,145-1.4%$2/sqft |
Source: Zillow Rental Network Report a problem | ||
| 5/29/2019 | Listed for rent | $2,175+6.4%$2/sqft |
Source: Invitation Homes Report a problem | ||
| 6/11/2018 | Listing removed | $2,045$1/sqft |
Source: Invitation Homes Report a problem | ||
| 5/23/2018 | Price change | $2,045-1.4%$1/sqft |
Source: Invitation Homes Report a problem | ||
| 5/3/2018 | Price change | $2,075-1%$1/sqft |
Source: Invitation Homes Report a problem | ||
| 3/23/2018 | Listed for rent | $2,095+19%$1/sqft |
Source: Invitation Homes Report a problem | ||
| 2/18/2016 | Listing removed | $1,760$1/sqft |
Source: Invitation Homes Report a problem | ||
| 2/9/2016 | Listed for rent | $1,760+10%$1/sqft |
Source: Invitation Homes Report a problem | ||
| 2/23/2015 | Listing removed | $1,600$1/sqft |
Source: Invitation Homes Report a problem | ||
| 2/11/2015 | Price change | $1,600-3%$1/sqft |
Source: Invitation Homes Report a problem | ||
| 1/11/2015 | Listed for rent | $1,650+10%$1/sqft |
Source: Invitation Homes Report a problem | ||
| 1/10/2014 | Listing removed | $1,500$1/sqft |
Source: Invitation Homes Report a problem | ||
| 11/23/2013 | Price change | $1,500-1.6%$1/sqft |
Source: Invitation Homes Report a problem | ||
| 11/2/2013 | Listed for rent | $1,525$1/sqft |
Source: Invitation Homes Report a problem | ||
| 7/12/2013 | Sold | $160,299-13.9%$114/sqft |
Source: NWMLS as distributed by MLS GRID #463528 Report a problem | ||
| 4/23/2013 | Listed for sale | $186,200-4.5%$132/sqft |
Source: Hubzu #463528 Report a problem | ||
| 3/15/2013 | Sold | $195,000$138/sqft |
Source: Public Record Report a problem | ||
Public tax history
| Year | Property taxes | Tax assessment |
|---|---|---|
| 2025 | $5,844 +8.4% | $571,000 +5.9% |
| 2024 | $5,391 +0.4% | $539,000 +10.5% |
| 2023 | $5,368 +2.7% | $488,000 -7.9% |
| 2022 | $5,229 +8.2% | $530,000 +24.7% |
| 2021 | $4,835 +1.7% | $425,000 +8.1% |
| 2020 | $4,754 +5.5% | $393,000 +4.2% |
| 2019 | $4,509 +8.1% | $377,000 +4.4% |
| 2018 | $4,169 -7.3% | $361,000 +14.6% |
| 2017 | $4,495 +22.3% | $315,000 +10.5% |
| 2016 | $3,676 | $285,000 +7.5% |
| 2015 | $3,676 | $265,000 +5.2% |
| 2014 | $3,676 | $252,000 +35.5% |
| 2013 | $3,676 | $186,000 +7.5% |
| 2012 | -- | $173,000 -14.8% |
| 2011 | -- | $203,000 -13.2% |
| 2010 | -- | $234,000 |
| 2009 | -- | $234,000 +1.7% |
| 2007 | -- | $230,000 +7.5% |
| 2006 | -- | $214,000 +8.1% |
| 2005 | -- | $198,000 +25.3% |
| 2001 | $2,128 -2.3% | $158,000 +1.3% |
| 2000 | $2,179 | $156,000 |
Find assessor info on the county website
Monthly payment
Est. payment
Payment breakdown
Explore the cost of this home by adjusting the details. Changes won't be saved.Climate risks
Neighborhood: Twin Lakes
Similar homes
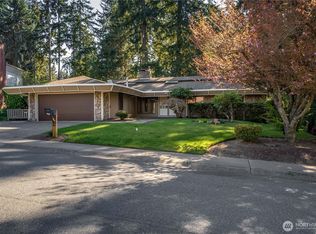
- $650,0004 bd2 ba1.5k sqft31446 28th Place SW, Federal Way, WA 98023Active
 MLS ID #2575466, Au Nguyen Marshall. NWMLS as distributed by MLS GRID
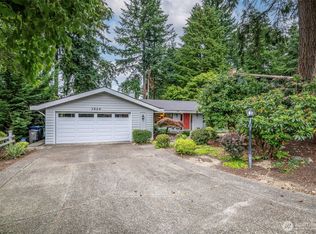
 - $649,0002 bd3 ba1.7k sqft2629 SW 308th Street, Federal Way, WA 98023Active
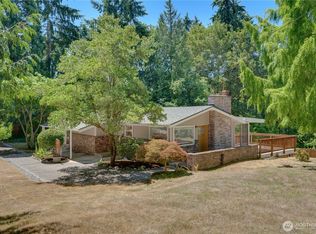 MLS ID #2555245, Mark Bergman. NWMLS as distributed by MLS GRID
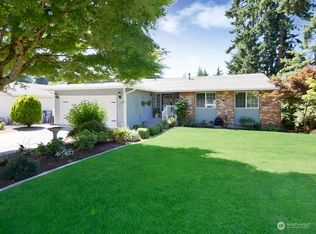
 - $650,0004 bd3 ba2k sqft4123 SW 328th Street, Federal Way, WA 98023Active
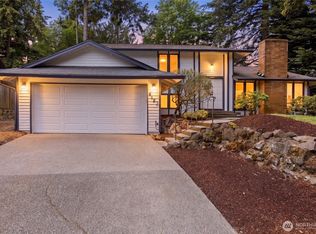 MLS ID #2541137, Yichao Ji. NWMLS as distributed by MLS GRID
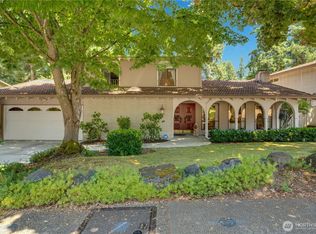
 - $663,0004 bd3 ba2k sqft1228 SW 330th Place, Federal Way, WA 98023Active
 MLS ID #2573852, Sham Haile. NWMLS as distributed by MLS GRID
