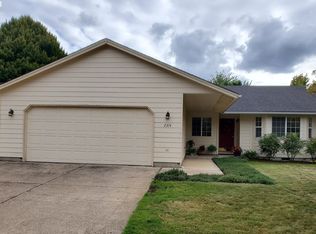
ENTRY: Front Porch, Hardwood Flooring, Coat Closet LIVING ROOM: Vaulted Ceiling, Ceiling Fan, Wood Burning Fireplace with Brick Hearth & Oak Mantle, Wired for Flat Panel TV above Fireplace, Wired for Surround Sound KITCHEN: Oak Hardwood Flooring, Center Cook Island with Built-In Electric Range & Oven, Formica Counters, Tile Back Splashes, Disposal, Pantry, Laundry Closet, Access to Garage & Access to Side Yard & Tool Shed DINING ROOM: Attached to Kitchen, Bay Window, Built-In Desk & Hutch with Glass-Front Cabinets BEDROOM 2: Located on the Main Level, Closet Organizer MAIN LEVEL BATHROOM: Vinyl Flooring, Tile Flooring, Back Splashes & Tub Surround, Shower/Tub Unit BEDROOM 3: Located on the Main Level, Closet Organizer MASTER SUITE: Located on the Main Level, Vaulted Ceiling, Plant Shelf, Master Bathroom with Double Vanities, Formica Counters with Tile Back Splashes, Built-In Medicine Cabinet, Glass Stall Shower & Large Walk-In Closet BEDROOM 4/BONUS ROOM: Located on the Upper Level, Bamboo Flooring, Closet & Attic Storage, Makes a Great Bonus, Exercise, Recreation or 4th Bedroom BACK YARD: Completely Fenced, Large Patio, Custom Bridge & Water Feature, Gorgeous Flower Beds, 2 Side Yards, 10x12 Tool Shed/Storage ADDITIONAL INFORMATION: Gas Furnace with Heat Pump, Gas Hot Water Heater, Double Paned Vinyl Windows, 1,420 Square Feet on Main Level & 300 on the Upper, Wonderful Neighborhood, Cul-de-Sac Location.
This property is not currently displayed as for sale or rent on Zillow. This may be different from what's on other websites or public sources.