Skip main navigation
Sold
  • $775,000

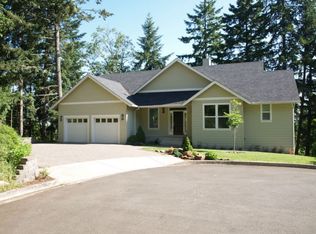
    3339 Videra Dr, Eugene, OR 97405

    4beds
    3,276sqft
    Residential, Single Family Residence
    Built in 2009
    5,227 Square Feet Lot
    $789,400 Zestimate®
    $237/sqft
    $4,142 Estimated rent

    Home value

    $789,400

    $750,000 - $829,000

    $4,142/mo

    Zestimate® history
    Loading
    Loading...

    Owner options

    List your home for rent

    $4,142/mo

    Rent Zestimate®

    Find your next renter with Zillow Rental Manager. Plus, with online applications, you can quickly screen prospective tenants – for free.

    Learn more

    $4,142/mo

    Rent Zestimate®

    Refinance and save

    $5,056/mo

    Est. payment

    Refinancing to a lower rate could help reduce your monthly payments and save thousands over the life of the loan.

    See today's rates

    $5,056/mo

    Est. payment

    Explore your selling options

    Work with a Zillow partner agent

    Leverage their expertise and Zillow's premium Showcase listings to get your home seen by more buyers.

    Get started

    List with your own agent

    Get your home in front of millions of buyers by listing it on Zillow.

    Learn how to do it

    Sell it yourself

    Take full control of how buyers see your home on Zillow by listing For Sale by Owner (FSBO).

    List your home

    What's special

    Minimal yard workLow-maintenance livingStylish cabinetsJet tubBreathtaking viewsBonus roomHome office
    Low-Maintenance Living with Dual Primary Suites and Versatile Spaces! If you're seeking a home that offers minimal yard work, two primary suites, and flexible living areas to suit your lifestyle, look no further! This custom-built residence is a true gem, featuring breathtaking views and an array of desirable features. Upon entering, you'll be captivated by the slate entryway, which sets the tone for the elegance and quality that awaits. With four bedrooms and a bonus room with a closet, this home offers plenty of space for a growing family or the flexibility to create a home office, hobby room, or additional guest accommodations. The main level of this thoughtfully designed home boasts a primary suite, complete with a luxurious bathroom featuring marble accents, a jet tub, and a beautifully tiled shower. The second primary bedroom on the lower level also includes an en-suite bathroom, providing privacy and convenience for extended family or guests. Prepare meals with ease in the custom kitchen, which showcases stylish cabinets, granite countertops, stainless steel appliances, and a gas cooktop. The convenient counter bar offers a perfect spot for casual dining or entertaining guests. With 9-foot ceilings throughout and a 14-foot vault in the living room, this home exudes a sense of openness and grandeur. The living room features hardwood floors and a stunning gas fireplace adorned with stone, creating a warm and inviting atmosphere. As you explore the home further, you'll discover three balcony decks that provide a tranquil setting to enjoy the surrounding nature and common areas. Whether you prefer to sip your morning coffee or unwind in the evenings, these outdoor spaces offer the perfect retreat. Nestled in a peaceful and quiet location, this property offers a serene lifestyle while still being conveniently located near amenities and attractions. Say goodbye to extensive yard maintenance and hello to a home that truly caters to your comfort and needs.

    Zillow last checked:

    Listing updated:

    Listed by:

    Aleaha Myers 541-731-3004,

    Kinected Realty LLC,

    Curtis Myers 503-409-3688,

    Kinected Realty LLC

    Bought with:

    Nancy Zenke, 201231390

    Keller Williams Realty Eugene and Springfield

    Source: RMLS (OR),MLS#: 23695688MLS Logo

    Facts & features

    Interior

    Bedrooms & bathrooms
    • Bedrooms: 4
    • Bathrooms: 4
    • Full bathrooms: 4
    • Main level bathrooms: 2
    Rooms
    • Room types: Utility Room, Bonus Room, Bedroom 2, Bedroom 3, Dining Room, Family Room, Kitchen, Living Room, Primary Bedroom
    Primary bedroom
    • Features: Bathroom, High Ceilings, Wallto Wall Carpet
    • Level: Main
    • Area: 196
    • Dimensions: 14 x 14
    Bedroom 2
    • Features: High Ceilings, Wallto Wall Carpet
    • Level: Main
    • Area: 132
    • Dimensions: 12 x 11
    Bedroom 3
    • Features: Bathroom, High Ceilings, Laminate Flooring
    • Level: Lower
    • Area: 154
    • Dimensions: 14 x 11
    Dining room
    • Features: Deck, Hardwood Floors, Kitchen Dining Room Combo
    • Level: Main
    • Area: 180
    • Dimensions: 15 x 12
    Family room
    • Features: Deck, High Ceilings, Laminate Flooring
    • Level: Lower
    • Area: 256
    • Dimensions: 16 x 16
    Kitchen
    • Features: Hardwood Floors, Island, Granite
    • Level: Main
    • Area: 120
    • Width: 8
    Living room
    • Features: Fireplace, Hardwood Floors, Vaulted Ceiling
    • Level: Main
    • Area: 352
    • Dimensions: 22 x 16
    Heating
    • Forced Air, Fireplace(s)
    Cooling
    • Central Air
    Appliances
    • Included: Cooktop, Dishwasher, Free-Standing Refrigerator, Gas Appliances, Microwave, Stainless Steel Appliance(s), Gas Water Heater
    • Laundry: Laundry Room
    Features
    • Granite, High Ceilings, Closet, Bathroom, Kitchen Dining Room Combo, Kitchen Island, Vaulted Ceiling(s), Butlers Pantry
    • Flooring: Hardwood, Laminate, Vinyl, Wall to Wall Carpet
    • Windows: Double Pane Windows
    • Basement: Daylight,Finished
    • Number of fireplaces: 1
    • Fireplace features: Gas
    Interior area
    • Total structure area: 3,276
    • Total interior livable area: 3,276 sqft

    Property

    Parking
    • Total spaces: 2
    • Parking features: Driveway, Other, Attached
    • Attached garage spaces: 2
    • Has uncovered spaces: Yes
    Features
    • Levels: Two
    • Stories: 2
    • Patio & porch: Covered Deck, Porch, Deck
    • Has spa: Yes
    • Spa features: Bath
    • Has view: Yes
    • View description: Mountain(s), Trees/Woods, Valley
    Lot
    • Size: 5,227 Square Feet
    • Features: Cul-De-Sac, Sloped, Trees, Wooded, SqFt 3000 to 4999
    Details
    • Parcel number: 1321114
    • Zoning: R1
    • Other equipment: Home Theater

    Construction

    Type & style
    • Home type: SingleFamily
    • Architectural style: Contemporary
    • Property subtype: Residential, Single Family Residence
    Materials
    • Cement Siding, Lap Siding
    • Foundation: Concrete Perimeter
    • Roof: Composition
    Condition
    • Resale
    • New construction: No
    • Year built: 2009

    Utilities & green energy

    • Gas: Gas
    • Sewer: Public Sewer
    • Water: Public

    Community & HOA

    Community
    • Subdivision: Churchill Area Neighbors
    HOA
    • Has HOA: Yes
    • HOA fee: $400 annually
    Location
    • Region: Eugene

    Financial & listing details

    • Price per square foot: $237/sqft
    • Tax assessed value: $808,343
    • Annual tax amount: $6,819
    • Date on market: 7/6/2023
    • Cumulative days on market: 4 days
    • Listing terms: Cash,Conventional,FHA,State GI Loan,VA Loan
    • Road surface type: Paved

    Price history

    DateEventPrice
    8/11/2023Sold$775,000-3.1%$237/sqft
    Source: RMLS (OR) #23695688 Report a problem
    7/10/2023Pending sale$799,900$244/sqft
    Source: RMLS (OR) #23695688 Report a problem
    7/6/2023Listed for sale$799,900+95.1%$244/sqft
    Source: RMLS (OR) #23695688 Report a problem
    1/12/2016Sold$410,000-8.9%$125/sqft
    Source: RMLS (OR) #15425613 Report a problem
    5/8/2015Listing removed$450,000$137/sqft
    Source: Help-U-Sell Select Real Estate #15600475 Report a problem
    4/25/2015Price change$450,000-1.7%$137/sqft
    Source: Help-U-Sell Select Real Estate #15600475 Report a problem
    1/23/2015Price change$458,000-2.5%$140/sqft
    Source: Help-U-Sell Select Real Estate #15600475 Report a problem
    10/13/2014Price change$469,900-2.1%$143/sqft
    Source: Help-U-Sell Select Real Estate #14550922 Report a problem
    5/24/2014Listed for sale$480,000+433.3%$147/sqft
    Source: Help-U-Sell Select Real Estate #14550922 Report a problem
    7/6/2009Sold$90,000$27/sqft
    Source: Public Record Report a problem

    Public tax history

    YearProperty taxesTax assessment
    2025$7,599 +1.3%$390,022 +3%
    2024$7,505 +12.3%$378,663 +12.7%
    2023$6,684 +4%$335,993 +3%
    2022$6,425 +6.5%$326,207 +3%
    2021$6,035 -0.4%$316,706 +3%
    2020$6,056 +3.5%$307,482 +3%
    2019$5,849 +6.2%$298,527 +3%
    2018$5,506 $289,833 +3%
    2017$5,506 +4.7%$281,391 +3%
    2016$5,259 +2.5%$273,195 +3%
    2015$5,129 +3%$265,238 +3%
    2014$4,981 +4.9%$257,513 +3%
    2013$4,749 +8.7%$250,013 +3%
    2012$4,368 $242,731 +3%
    2011-- $235,661 +94.3%
    2010-- $121,282 +1025.1%
    2009-- $10,780 +3%
    2008-- $10,466 +3%
    2007-- $10,161 +3%
    2006-- $9,865 +3%
    2005-- $9,578 +3%
    2004-- $9,299 +3%
    2003-- $9,028 +3%
    2002-- $8,765 +3%
    2001-- $8,510 +3%
    2000-- $8,262
    Find assessor info on the county website

    Neighborhood: Churchill

    Nearby schools

    GreatSchools rating
    Schools provided by the listing agent
    • Elementary: Mccornack
    • Middle: Kennedy
    • High: Churchill

    Source: RMLS (OR). This data may not be complete. We recommend contacting the local school district to confirm school assignments for this home.

    Get pre-qualified for a loan
    At Zillow Home Loans, we can pre-qualify you in as little as 5 minutes with no impact to your credit score.

    An equal housing lender. NMLS #10287.

    Sell for more on Zillow
    Get a Zillow Showcase℠ listing at no additional cost and you could sell for .
    $789,400
    2% more
    +$15,788
    With Zillow Showcase(estimated)
    $805,188