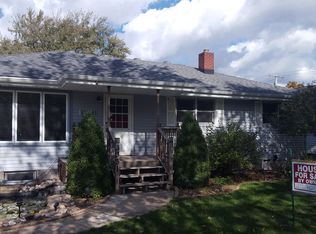
Welcome home to this absolutely charming sprawling ranch in the heart of Highland! A true diamond in the rough! Situated on just under a quarter-acre lot, this nearly 2,000-square-foot residence offers the perfect blend of space, comfort, and opportunity. There is tons of potential! From the moment you arrive, the inviting exterior creates warm curb appeal from every angle. Step inside to discover abundant natural light and beautiful hardwood floors that flow throughout the expansive living room and into the formal dining area -- ideal for everyday living and hosting gatherings. The kitchen showcases solid wood cabinetry built to stand the test of time. Whether you love its classic charm or envision a modern refresh, the generous footprint provides endless possibilities for customization or future expansion. A second living area at the rear of the home offers a cozy retreat perfect for game days, movie nights, or entertaining family and friends. This home features four generously sized bedrooms, including a spacious primary suite with elegant French doors and direct access to a full handicap-accessible bathroom complete with an open shower. Three additional bedrooms are conveniently located down the hall and share a well-appointed full bathroom. Step outside to enjoy the surprisingly large fully fenced backyard, featuring a deck and plenty of green space alongside and behind the garage -- perfect for outdoor entertaining, gardening, or simply relaxing. The white trellis in the backyard adds a touch of charm! The nearly 2,000-square-foot unfinished basement provides an incredible opportunity to expand your living space and bring your vision to life -- whether that means a home theater, fitness studio, recreation room, or additional living quarters. Don't miss your chance to make this versatile and welcoming property your next home.
Closed
Zillow last checked:
Listing updated:
Bought with:
Carla Gorman, RB22002326
Baird & Warner Res. Sales Inc.
Source: NIRA as distributed by MLS GRID,MLS#: 833441
Price history
| Date | Event | Price |
|---|---|---|
| 3/31/2026 | Sold | $247,000-5%$127/sqft |
Source:  NIRA as distributed by MLS GRID #833441 Report a problem NIRA as distributed by MLS GRID #833441 Report a problem | ||
| 3/26/2026 | Pending sale | $259,900$134/sqft |
Source: NIRA as distributed by MLS GRID #833441 Report a problem | ||
| 3/1/2026 | Contingent | $259,900$134/sqft |
Source: NIRA as distributed by MLS GRID #833441 Report a problem | ||
| 1/31/2026 | Listed for sale | $259,900+36.8%$134/sqft |
Source: NIRA as distributed by MLS GRID #833441 Report a problem | ||
| 11/24/2025 | Sold | $190,000-30.8%$98/sqft |
Source: NIRA as distributed by MLS GRID #824909 Report a problem | ||
| 10/23/2025 | Pending sale | $274,500$141/sqft |
Source: NIRA as distributed by MLS GRID #824909 Report a problem | ||
| 9/11/2025 | Price change | $274,500-10%$141/sqft |
Source: NIRA as distributed by MLS GRID #824909 Report a problem | ||
| 7/25/2025 | Listed for sale | $305,000+9.3%$157/sqft |
Source: NIRA as distributed by MLS GRID #824909 Report a problem | ||
| 6/10/2025 | Sold | $279,000$144/sqft |
Source: Public Record Report a problem | ||
| 4/29/2024 | Sold | $279,000+1.5%$144/sqft |
Source: Public Record Report a problem | ||
| 2/22/2022 | Sold | $275,000-3.5%$141/sqft |
Source: NIRA as distributed by MLS GRID #501227 Report a problem | ||
| 11/16/2021 | Price change | $284,900-3.4%$147/sqft |
Source: NIRA as distributed by MLS GRID #501227 Report a problem | ||
| 10/22/2021 | Price change | $294,900-1.7%$152/sqft |
Source: NIRA as distributed by MLS GRID #501227 Report a problem | ||
| 9/28/2021 | Listed for sale | $299,900-2.9%$154/sqft |
Source: NIRA as distributed by MLS GRID #501227 Report a problem | ||
| 9/17/2021 | Listing removed | -- |
Source: Owner Report a problem | ||
| 9/7/2021 | Price change | $309,000-3.1%$159/sqft |
Source: Owner Report a problem | ||
| 8/23/2021 | Listed for sale | $319,000$164/sqft |
Source: Owner Report a problem | ||
Get a cash offer in 3 minutes
Find out how much your home could sell for in as little as 3 minutes with a no-obligation cash offer.
Estimated market value
$246,800
