Welcome to your new home 33390 Karen Dr. This well appointed and maintained home has serious curb appeal. Nestled on a deceivingly large lot in sought after Avon Lake, this 3 bed 1.5 bath home is located on a quiet dead end street. Through the front door you’ll notice the classic bi-level layout. Head up to the main level where you’ll find neutral color tones, updating lighting and large family room. The family room features large bay window that allows tons of natural light. The family room is open to the dining room with updated lighting fixture and sliding glass door to the massive back deck. The kitchen features all stainless steel appliances including a new range (2024). The hallway to the bedrooms features a clean full bath. Two bedrooms have beautifully refinished hardwood floors. The master bedroom offers plenty of space and has an attached half bath. Move down to the lower level and find the finished recreation room with natural gas space heater. The laundry room has plenty of space and has a bonus storage room that could be a great workshop. Back upstairs and enjoy the back deck that overlooks a park like setting. Updates include; Roof 2018, Siding 2018, Hot Water Tank 2017, Windows 2018, Range 2024, Refrigerator 2021, Washer 2020, Paint 2025, Lighting 2025, Refinished Hardwood Floors 2018, Updated Foyer 2025, Concrete 2013/2024. Call today to schedule a private appointment before its too late.
Closed
$330,000
33390 Karen Dr, Avon Lake, OH 44012
3beds
1,898sqft
Single Family Residence
Built in 1968
0.36 Acres Lot
$340,700 Zestimate®
$174/sqft
$2,198 Estimated rent
Home value
$340,700
$303,000 - $385,000
$2,198/mo
Zestimate® history
Owner options
List your home for rent
$2,198/mo
Rent Zestimate®
Find your next renter with Zillow Rental Manager. Plus, with online applications, you can quickly screen prospective tenants – for free.
$2,198/mo
Rent Zestimate®
Refinance and save
$2,136/mo
Est. payment
Refinancing to a lower rate could help reduce your monthly payments and save thousands over the life of the loan.
$2,136/mo
Est. payment
Explore your selling options
Work with a Zillow partner agent
Leverage their expertise and Zillow's premium Showcase listings to get your home seen by more buyers.
Get startedList with your own agent
Get your home in front of millions of buyers by listing it on Zillow.
Learn how to do itSell it yourself
Take full control of how buyers see your home on Zillow by listing For Sale by Owner (FSBO).
List your homeWhat's special
Large bay windowFinished recreation roomMassive back deckQuiet dead end streetDeceivingly large lotStainless steel appliancesNeutral color tones
Zillow last checked:
Listing updated:
Listed by:
James E Foley jamesfoley@howardhanna.com440-759-8471,
Howard Hanna,
Kimberly Foley 440-835-2800,
Howard Hanna
Bought with:
Katie Manos, 2017000007
Howard Hanna
Sarah A Urbancic, 2002018162
Howard Hanna
Source: MLS Now,MLS#: 5127114Originating MLS: Akron Cleveland Association of REALTORS
Facts & features
Interior
Bedrooms & bathrooms
- Bedrooms: 3
- Bathrooms: 2
- Full bathrooms: 1
- 1/2 bathrooms: 1
- Main level bathrooms: 2
- Main level bedrooms: 3
Primary bedroom
- Description: Flooring: Wood
- Features: Window Treatments
- Level: First
- Dimensions: 14 x 10
Bedroom
- Description: Flooring: Wood
- Features: Window Treatments
- Level: First
- Dimensions: 10 x 10
Bedroom
- Description: Flooring: Wood
- Features: Window Treatments
- Level: First
- Dimensions: 10 x 13
Dining room
- Description: Flooring: Carpet
- Level: First
- Dimensions: 10 x 11
Family room
- Description: Flooring: Carpet
- Features: Window Treatments
- Level: First
- Dimensions: 17 x 13
Kitchen
- Description: Flooring: Linoleum
- Level: First
- Dimensions: 12 x 11
Recreation
- Description: Flooring: Carpet
- Level: Lower
- Dimensions: 20 x 12
Heating
- Forced Air, Gas
Cooling
- Central Air
Appliances
- Included: Dryer, Dishwasher, Microwave, Range, Refrigerator, Washer
Features
- Windows: Double Pane Windows
- Has basement: No
- Has fireplace: No
Interior area
- Total structure area: 1,898
- Total interior livable area: 1,898 sqft
- Finished area above ground: 1,398
- Finished area below ground: 500
Property
Parking
- Parking features: Attached, Garage
- Attached garage spaces: 2
Features
- Levels: Two,Multi/Split
- Stories: 2
- Patio & porch: Deck
Lot
- Size: 0.36 Acres
Details
- Additional structures: Shed(s)
- Parcel number: 0400007111025
Construction
Type & style
- Home type: SingleFamily
- Architectural style: Bi-Level
- Property subtype: Single Family Residence
Materials
- Block, Vinyl Siding
- Foundation: Block
- Roof: Asphalt,Fiberglass
Condition
- Year built: 1968
Utilities & green energy
- Sewer: Public Sewer
- Water: Public
Community & HOA
Community
- Subdivision: Westview Sub
HOA
- Has HOA: No
Location
- Region: Avon Lake
Financial & listing details
- Price per square foot: $174/sqft
- Tax assessed value: $250,570
- Annual tax amount: $4,149
- Date on market: 5/30/2025
- Cumulative days on market: 3 days
- Listing agreement: Exclusive Right To Sell
- Listing terms: Cash,Conventional,FHA,VA Loan
Price history
| Date | Event | Price |
|---|---|---|
| 7/7/2025 | Sold | $330,000+3.1%$174/sqft |
Source: Public Record Report a problem | ||
| 6/2/2025 | Pending sale | $319,999$169/sqft |
Source: MLS Now #5127114 Report a problem | ||
| 5/30/2025 | Listed for sale | $319,999+128.6%$169/sqft |
Source: MLS Now #5127114 Report a problem | ||
| 7/24/2001 | Sold | $140,000+4.5%$74/sqft |
Source: Public Record Report a problem | ||
| 6/8/1999 | Sold | $134,000$71/sqft |
Source: Public Record Report a problem | ||
Public tax history
| Year | Property taxes | Tax assessment |
|---|---|---|
| 2025 | $4,439 +7% | $87,700 |
| 2024 | $4,150 +16.3% | $87,700 +30.7% |
| 2023 | $3,569 +1.1% | $67,100 |
| 2022 | $3,532 +0.2% | $67,100 |
| 2021 | $3,524 +8.7% | $67,100 +17.3% |
| 2020 | $3,242 +0.5% | $57,200 |
| 2019 | $3,225 -0.3% | $57,200 |
| 2018 | $3,236 -4.2% | $57,200 +4% |
| 2017 | $3,379 +0.5% | $54,990 |
| 2016 | $3,363 -0.5% | $54,990 |
| 2015 | $3,379 +2% | $54,990 +7.1% |
| 2014 | $3,311 -0.8% | $51,360 |
| 2013 | $3,336 +14.1% | $51,360 |
| 2012 | $2,923 | $51,360 |
| 2011 | -- | -- |
| 2010 | -- | -- |
| 2009 | -- | -- |
| 2008 | $2,778 +0.4% | -- |
| 2007 | $2,766 -0.6% | -- |
| 2006 | $2,783 +13.4% | -- |
| 2005 | $2,455 +2.7% | -- |
| 2004 | $2,391 +0.9% | -- |
| 2003 | $2,369 +7.6% | -- |
| 2002 | $2,203 -1.5% | -- |
| 2001 | $2,237 +17.6% | -- |
| 2000 | $1,903 | -- |
Find assessor info on the county website
Neighborhood: 44012
Nearby homes
- $304,3003 bd1 ba1.1k sqft33384 Karen Dr, Avon Lake, OH 44012Off Market
- $417,3004 bd2 ba2.6k sqft33400 Karen Dr, Avon Lake, OH 44012Off Market

- $282,1003 bd1 ba1k sqft33376 Karen Dr, Avon Lake, OH 44012Off Market
- $314,9003 bd2 ba1.3k sqft33408 Karen Dr, Avon Lake, OH 44012Off Market
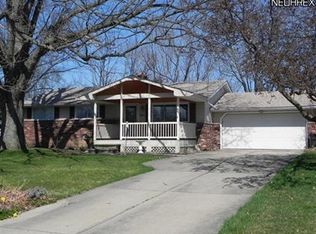
- $312,8003 bd1 ba1.2k sqft33391 Karen Dr, Avon Lake, OH 44012Off Market
- $340,7003 bd2 ba1.2k sqft33399 Karen Dr, Avon Lake, OH 44012Off Market
- $319,6003 bd1 ba1.4k sqft33383 Karen Dr, Avon Lake, OH 44012Off Market
- $306,9003 bd2 ba1.1k sqft33405 Karen Dr, Avon Lake, OH 44012Off Market
Nearby schools
GreatSchools rating
- 8/10Westview Elementary SchoolGrades: K-4Distance: 0.1 mi
- 10/10Troy Intermediate Elementary SchoolGrades: 5-8Distance: 0.4 mi
- 9/10Avon Lake High SchoolGrades: 9-12Distance: 1.6 mi
Schools provided by the listing agent
- District: Avon Lake CSD - 4702
Source: MLS Now. This data may not be complete. We recommend contacting the local school district to confirm school assignments for this home.
Get a cash offer in 3 minutes
Find out how much your home could sell for in as little as 3 minutes with a no-obligation cash offer.
Estimated market value
$340,700
Get a cash offer in 3 minutes
Find out how much your home could sell for in as little as 3 minutes with a no-obligation cash offer.
Estimated market value
$340,700
- Ohio
- Lorain County
- Avon Lake
- 44012
- 33390 Karen Dr
Nearby cities
Nearby zip codes
Other Avon Lake Topics
