Skip main navigation
    House for rent
  • $15,000/mo

    Fees may apply

    33391 Periwinkle Dr, Dana Point, CA 92629

    3beds
    1,782sqft

    Price may not include required fees and charges. Learn more|

    Singlefamily
    Available now
    Central air
    In unit laundry
    2 Attached garage spaces parking
    Central, forced air, fireplace
    Contact manager for more details about this home.

    What's special

    Fully furnishedBeautifully remodeled coastal single-storySpectacular sunset viewsAbundance of natural lightPeninsula with barstool seatingLots of windowsStunning interior design
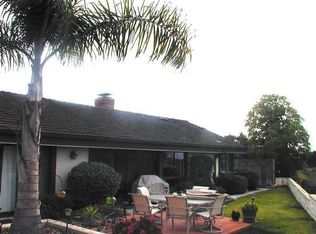
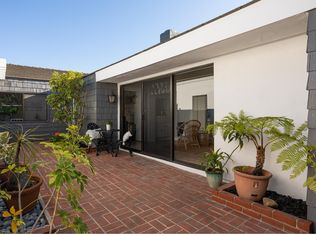
    Available June - August 2026! Don't miss the opportunity to enjoy living in this fully furnished and beautifully remodeled coastal single-story in the spectacular gated community of Niguel Shores. The open-concept floor plan offers stunning interior design, an abundance of natural light, and lots of space to enjoy entertaining family and friends. The backyard features a covered patio with ceiling fan, a private above-ground jacuzzi, and spectacular sunset views. The gourmet kitchen is equipped with top-of-the-line stainless steel appliances, quartz countertops, white cabinetry, a breakfast nook, and a peninsula with barstool seating. The formal living area features a cozy space to relax and enjoy the fireplace. The spacious family room features vaulted ceilings, lots of windows and a flatscreen TV. Down the hall is a fantastic Master Suite with vaulted ceilings, two vanities, walk-in glass shower and walk-in closet. Two secondary bedrooms and a full bathroom with a dual sink vanity, plus an indoor laundry room, complete this fantastic single-story home. Additional features include shutters throughout, an attached 2-car garage, use of the golf cart, and wonderful neighborhood amenities including a jr. olympic size pool, clubhouse, tennis courts, sand volleyball, park, and basketball court. Rent also includes landscape maintenance, spa maintenance, utilities and HOA dues.
    56 days
    |
    --
    |
    --
    |

    Zillow last checked:

    Listing updated:

    Travel times

    Let’s turn your rent into credit progress

    Build credit history with every on-time payment and get credit for the payment you’re already making.

    Facts & features

    Interior

    Bedrooms & bathrooms
    • Bedrooms: 3
    • Bathrooms: 2
    • Full bathrooms: 2
    Rooms
    • Room types: Dining Room, Family Room, Office
    Heating
    • Central, Forced Air, Fireplace
    Cooling
    • Central Air
    Appliances
    • Included: Dishwasher, Microwave, Oven, Range, Refrigerator
    • Laundry: In Unit, Inside, Laundry Room
    Features
    • Bedroom on Main Level, Breakfast Bar, Crown Molding, Furnished, Main Level Primary, Open Floorplan, Paneling/Wainscoting, Primary Suite, Quartz Counters, Recessed Lighting, Separate/Formal Dining Room, Walk In Closet, Walk-In Closet(s)
    • Has fireplace: Yes
    • Furnished: Yes
    Interior area
    • Total interior livable area: 1,782 sqft

    Property

    Parking
    • Total spaces: 2
    • Parking features: Attached, Driveway, Garage, Covered
    • Has attached garage: Yes
    • Details: Contact manager
    Features
    • Stories: 1
    • Exterior features: Above Ground, Association, Association Dues included in rent, Back Yard, Barbecue, Bedroom, Bedroom on Main Level, Biking, Breakfast Bar, Covered, Crown Molding, Curbs, Direct Access, Driveway, Furnished, Garage, Gardener included in rent, Heating system: Central, Heating system: Forced Air, Inside, Kitchen, Landscaping included in rent, Laundry, Laundry Room, Lawn, Living Room, Main Level Primary, Open, Open Floorplan, Paneling/Wainscoting, Park, Patio, Primary Bathroom, Primary Bedroom, Primary Suite, Private, Quartz Counters, Recessed Lighting, Separate/Formal Dining Room, Sidewalks, Street Lights, Utilities included in rent, View Type: Peek-A-Boo, Walk In Closet, Walk-In Closet(s)
    • Pool features: Association
    • Has spa: Yes
    • Spa features: Hottub Spa
    Details
    • Parcel number: 67215104

    Construction

    Type & style
    • Home type: SingleFamily
    • Property subtype: SingleFamily
    Condition
    • Year built: 1972

    Community & HOA

    Location
    • Region: Dana Point

    Financial & listing details

    • Lease term: Month To Month,Short Term Lease

    Price history

    DateEventPrice
    5/19/2026Listed for rent$15,000$8/sqft
    Source: CRMLS #OC26108737 Report a problem
    1/31/2026Listing removed$15,000$8/sqft
    Source: CRMLS #OC25266917 Report a problem
    11/26/2025Listed for rent$15,000+30.4%$8/sqft
    Source: CRMLS #OC25266917 Report a problem
    10/16/2023Listing removed--
    Source: Zillow Rentals Report a problem
    10/5/2023Listed for rent$11,500-23.3%$6/sqft
    Source: Zillow Rentals Report a problem
    8/23/2023Listing removed--
    Source: Zillow Rentals Report a problem
    8/2/2023Listed for rent$15,000$8/sqft
    Source: Zillow Rentals Report a problem
    11/28/2016Sold$1,590,000-0.3%$892/sqft
    Source: Public Record Report a problem
    10/20/2016Listed for sale$1,595,000+27.6%$895/sqft
    Source: BHHS California Properties #OC16700294 Report a problem
    10/10/2014Sold$1,250,000-2%$701/sqft
    Source: Public Record Report a problem
    8/9/2014Listed for sale$1,275,000+64.5%$715/sqft
    Source: Wright Associated #CV14169443 Report a problem
    1/3/2014Sold$775,000$435/sqft
    Source: Public Record Report a problem

    Neighborhood: 92629

    Nearby schools

    GreatSchools rating