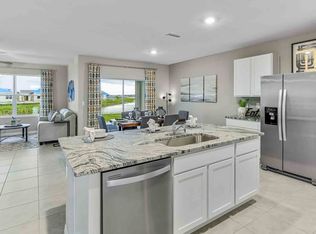
This stunning two-story Fully Furnished home is nestled in the highly sought-after Summerstone community in Wesley Chapel, boasting serene lake views. On the first floor, you'll find a full bedroom and bathroomideal for accommodating guests or extended family. The kitchen and bathrooms feature elegant granite countertops, accentuated by custom tile work on the kitchen backsplash and within the shower enclosures. Every room is outfitted with brand-new ceiling fans and light fixtures for a contemporary and refreshed feel.
The kitchen is a chef's delight, complete with stainless steel appliances, a breakfast bar, and plentiful cabinetry for storage. The expansive master suite offers dual vanities and a generously sized walk-in closet. Additionally, the large open-concept family and dining area is perfectly designed for gatherings and everyday living. A washer and dryer are included, along with a brand-new water softener. The garage floor is finished with a custom Pebble Tech coating for enhanced durability.
Recent Upgrades:
Flooring: New luxury vinyl flooring throughout, providing both durability and a modern aesthetic.
Bathrooms: Recently renovated with contemporary fixtures and stylish finishes.
Countertops: Upgraded countertops that enhance functionality and design.
Outdoor Features:
Fenced Backyard: Enjoy a private, fenced-in backyard that offers a safe and spacious area for outdoor activities and relaxation.
Hot Tub: Please note that while a hot tub is present on the property, it is not available for tenant use.
Community Amenities:
Swimming Pool: Resort-style community pool where residents can relax and unwind.
Playground: A secure and fun area for children to play.
Basketball Court: Available for residents, encouraging an active and healthy lifestyle.
Tenant Pays: Water, electricity, internet, trash pick-up service, lawn maintenance
Owner Pays: HOA fees
Pet Policy: A $300 non-refundable fee applies for each pet.
Sold for $495,000
$495,000
33392 Apricot Tree Ct, Wesley Chapel, FL 33543
4beds
2,372sqft
Single Family Residence
Built in ----
-- sqft lot
$435,700 Zestimate®
$209/sqft
$2,869 Estimated rent
Home value
$435,700
$414,000 - $457,000
$2,869/mo
Zestimate® history
Owner options
List your home for rent
$2,869/mo
Rent Zestimate®
Find your next renter with Zillow Rental Manager. Plus, with online applications, you can quickly screen prospective tenants – for free.
$2,869/mo
Rent Zestimate®
Refinance and save
$3,544/mo
Est. payment
Refinancing to a lower rate could help reduce your monthly payments and save thousands over the life of the loan.
$3,544/mo
Est. payment
Explore your selling options
Work with a Zillow partner agent
Leverage their expertise and Zillow's premium Showcase listings to get your home seen by more buyers.
Get startedList with your own agent
Get your home in front of millions of buyers by listing it on Zillow.
Learn how to do itSell it yourself
Take full control of how buyers see your home on Zillow by listing For Sale by Owner (FSBO).
List your homeWhat's special
Serene lake viewsBreakfast barPlentiful cabinetryElegant granite countertopsCustom tile workExpansive master suiteBrand-new ceiling fans
Zillow last checked:
Listing updated:
Source: Zillow Rentals
Facts & features
Interior
Bedrooms & bathrooms
- Bedrooms: 4
- Bathrooms: 3
- Full bathrooms: 3
Features
- Walk In Closet
Interior area
- Total interior livable area: 2,372 sqft
Property
Parking
- Details: Contact manager
Features
- Exterior features: Electricity not included in rent, Garbage not included in rent, Internet not included in rent, Walk In Closet, Water not included in rent
Details
- Parcel number: 2526200040039000110
Construction
Type & style
- Home type: SingleFamily
- Property subtype: Single Family Residence
Community & HOA
Location
- Region: Wesley Chapel
Financial & listing details
- Price per square foot: $209/sqft
- Tax assessed value: $386,903
- Annual tax amount: $8,416
- Date on market: 3/28/2025
- Date available: 03/27/2025
- Lease term: Contact For Details
Price history
| Date | Event | Price |
|---|---|---|
| 4/23/2025 | Listing removed | $2,500$1/sqft |
Source: Zillow Rentals Report a problem | ||
| 4/19/2025 | Price change | $2,500-7.4%$1/sqft |
Source: Zillow Rentals Report a problem | ||
| 4/5/2025 | Price change | $2,700-6.9%$1/sqft |
Source: Zillow Rentals Report a problem | ||
| 3/29/2025 | Listed for rent | $2,900+16%$1/sqft |
Source: Zillow Rentals Report a problem | ||
| 2/27/2024 | Sold | $495,000+20.1%$209/sqft |
Source: Public Record Report a problem | ||
| 2/13/2024 | Listing removed | -- |
Source: Stellar MLS #T3502067 Report a problem | ||
| 2/3/2024 | Listed for rent | $2,500$1/sqft |
Source: Stellar MLS #T3502067 Report a problem | ||
| 6/27/2023 | Sold | $411,990$174/sqft |
Source: Public Record Report a problem | ||
Public tax history
| Year | Property taxes | Tax assessment |
|---|---|---|
| 2025 | $8,416 +2.8% | $386,903 +4.3% |
| 2024 | $8,188 +181.3% | $370,993 +447.1% |
| 2023 | $2,910 +9.6% | $67,810 +19.8% |
| 2022 | $2,655 +27% | $56,610 +178.9% |
| 2021 | $2,091 | $20,300 |
Find assessor info on the county website
Neighborhood: 33543
Nearby homes
- $366,5004 bd2 ba1.8k sqft33376 Apricot Tree Ct, Wesley Chapel, FL 33543Off Market
- $362,800-- bd2 ba1.8k sqft33408 Apricot Tree Ct, Wesley Chapel, FL 33543Off Market
- $365,3004 bd2 ba1.8k sqft33370 Apricot Tree Ct, Wesley Chapel, FL 33543Off Market
- $382,5004 bd2 ba2.3k sqft33416 Apricot Tree Ct, Wesley Chapel, FL 33543Off Market
- $399,000-- bd3 ba2.3k sqft33431 Apricot Tree Ct, Wesley Chapel, FL 33543Off Market
- $449,300-- bd3 ba2.6k sqft33454 Apricot Tree Ct, Wesley Chapel, FL 33543Off Market
- $407,900-- bd2 ba2.3k sqft33466 Apricot Tree Ct, Wesley Chapel, FL 33543Off Market
- $424,200-- bd3 ba2.6k sqft33455 Apricot Tree Ct, Wesley Chapel, FL 33543Off Market
Nearby schools
GreatSchools rating
- 1/10Chester W. Taylor, Jr. Elementary SchoolGrades: PK-5Distance: 1.4 mi
- 3/10Raymond B. Stewart Middle SchoolGrades: 6-8Distance: 5.8 mi
- 2/10Zephyrhills High SchoolGrades: 9-12Distance: 6.1 mi
Get a cash offer in 3 minutes
Find out how much your home could sell for in as little as 3 minutes with a no-obligation cash offer.
Estimated market value
$435,700
Get a cash offer in 3 minutes
Find out how much your home could sell for in as little as 3 minutes with a no-obligation cash offer.
Estimated market value
$435,700
- Florida
- Pasco County
- Wesley Chapel
- 33543
- 33392 Apricot Tree Ct
