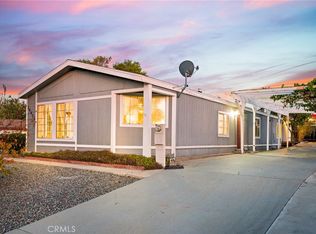
Ever wonder what it’s like to live in a very desirable neighborhood and a very affordable home with lots of potential (big lot: 9,148 sqft)? Come tour this cozy home and imagine living in this highly sought after community, The Farm. Upon entry is a very spacious living room with many windows on all sides for natural sunlight and air. Transition yourself to the next room comes with an upgraded open kitchen with a huge breakfast counter for a quick coffee break or finishing up some work. At the end of the hallway are the bedrooms for the entire family. The primary bedroom has a spacious ensuite bathroom that feature double sinks, a separate shower, and a large bathtub to unwind your day of hard work. Two other bedrooms are located across the hallway from each other, and the second bathroom is connected to the bedroom with the backyard view. Coming up next is the laundry area with lots of cabinet spaces for supplies storage. See that back door? Immerse yourself into the covered patio at the back and a large backyard with lots of potential. Maybe set up your dream garden, a playground for the little ones and the grown-ups, or perhaps a BBQ retreat to entertain the entire family and friends. It is an amazing canvas to make your imagination come true. In the backyard sits a stand alone two-car garage, ideal for many uses. There is a great potential to turn it into an ADU to maximize your return on investment. In front of the garage is an extended driveway, providing spaces for vehicles or other toys. The community features 600 acres of common area with picnic area, clubhouse, hiking trails, 3 pools, 2 spas, tennis/basketball/baseball courts, catch & release pond, playground, and so much more! Come check out this amazing home and call it your home before anyone else!
Sold for $447,500
Listed by: Pinnacle Real Estate Group • WILLIAM WEI • Contact: 909-731-7689
Bought with: REAL BROKERAGE TECHNOLOGIES
$447,500
33398 Harvest Way E, Wildomar, CA 92595
3beds
1,536sqft
Manufactured Home
Built in 1979
9,148 Square Feet Lot
$487,000 Zestimate®
$291/sqft
$2,638 Estimated rent
Home value
$487,000
$458,000 - $516,000
$2,638/mo
Zestimate® history
Owner options
List your home for rent
$2,638/mo
Rent Zestimate®
Find your next renter with Zillow Rental Manager. Plus, with online applications, you can quickly screen prospective tenants – for free.
$2,638/mo
Rent Zestimate®
Refinance and save
$2,981/mo
Est. payment
Refinancing to a lower rate could help reduce your monthly payments and save thousands over the life of the loan.
$2,981/mo
Est. payment
Explore your selling options
Work with a Zillow partner agent
Leverage their expertise and Zillow's premium Showcase listings to get your home seen by more buyers.
Get startedList with your own agent
Get your home in front of millions of buyers by listing it on Zillow.
Learn how to do itSell it yourself
Take full control of how buyers see your home on Zillow by listing For Sale by Owner (FSBO).
List your homeWhat's special
Zillow last checked:
Listing updated:
Listed by:
WILLIAM WEI DRE #01937762 909-731-7689,
Pinnacle Real Estate Group,
HSIN HSU DRE #02125827,
Pinnacle Real Estate Group
Bought with:
Kylie Willis, DRE #02231872
REAL BROKERAGE TECHNOLOGIES
Source: CRMLS,MLS#: WS24058511 Originating MLS: California Regional MLS
Originating MLS: California Regional MLSFacts & features
Interior
Bedrooms & bathrooms
- Bedrooms: 3
- Bathrooms: 2
- Full bathrooms: 2
- Main level bathrooms: 2
- Main level bedrooms: 3
Rooms
- Room types: Bedroom, Kitchen, Laundry, Living Room, Primary Bathroom, Primary Bedroom, Dining Room
Primary bedroom
- Features: Primary Suite
Primary bedroom
- Features: Main Level Primary
Bedroom
- Features: All Bedrooms Down
Bedroom
- Features: Bedroom on Main Level
Bathroom
- Features: Bathroom Exhaust Fan, Bathtub, Dual Sinks, Remodeled, Separate Shower, Walk-In Shower
Kitchen
- Features: Granite Counters, Kitchen Island, Updated Kitchen
Heating
- Central
Cooling
- Central Air
Appliances
- Included: Dishwasher, Gas Oven, Gas Range, Gas Water Heater, Microwave, Water Heater
- Laundry: Washer Hookup, Gas Dryer Hookup, Inside, Laundry Room
Features
- Breakfast Bar, Ceiling Fan(s), Separate/Formal Dining Room, All Bedrooms Down, Bedroom on Main Level, Main Level Primary, Primary Suite
- Flooring: Carpet, Laminate
- Has fireplace: No
- Fireplace features: None
- Common walls with other units/homes: No Common Walls
Interior area
- Total interior livable area: 1,536 sqft
Property
Parking
- Total spaces: 2
- Parking features: Driveway Level, Door-Single, Garage Faces Front, Garage, Oversized, On Street
- Garage spaces: 2
Accessibility
- Accessibility features: Safe Emergency Egress from Home, No Stairs, Parking
Features
- Levels: One
- Stories: 1
- Entry location: Street Front
- Patio & porch: Concrete, Covered, Open, Patio
- Pool features: Community, Association
- Fencing: Wood
- Has view: Yes
- View description: Mountain(s), Creek/Stream
- Has water view: Yes
- Water view: Creek/Stream
Lot
- Size: 9,148 Square Feet
- Features: 0-1 Unit/Acre, Back Yard, Front Yard, Greenbelt, Lawn, Level, Rectangular Lot
Details
- Additional structures: Shed(s)
- Parcel number: 362477006
- Zoning: R-T
- Special conditions: Standard
Construction
Type & style
- Home type: MobileManufactured
- Property subtype: Manufactured Home
Materials
- Roof: Asphalt,Shingle
Condition
- Turnkey
- New construction: No
- Year built: 1979
Utilities & green energy
- Sewer: Public Sewer
- Water: Public
- Utilities for property: Cable Available, Electricity Available, Natural Gas Available, Phone Available, Sewer Available, Underground Utilities, Water Available
Community & HOA
Community
- Features: Curbs, Pool
- Security: Carbon Monoxide Detector(s)
HOA
- Has HOA: Yes
- Amenities included: Clubhouse, Management, Picnic Area, Playground, Pool, RV Parking, Spa/Hot Tub, Tennis Court(s), Trail(s)
- HOA fee: $89 monthly
- HOA name: The Farm Property Owners Association
- HOA phone: 951-244-3719
Location
- Region: Wildomar
Financial & listing details
- Price per square foot: $291/sqft
- Date on market: 3/30/2024
- Cumulative days on market: 118 days
- Listing terms: Cash,Cash to Existing Loan,Cash to New Loan,Conventional
- Inclusions: Furnitures and equipments in the garage are negotiable
- Exclusions: Surveillance cameras
- Road surface type: Paved
Price history
| Date | Event | Price |
|---|---|---|
| 9/5/2024 | Sold | $447,500-0.6%$291/sqft |
Source:  CRMLS #WS24058511 Report a problem CRMLS #WS24058511 Report a problem | ||
| 8/29/2024 | Pending sale | $450,000$293/sqft |
Source: CRMLS #WS24058511 Report a problem | ||
| 7/31/2024 | Contingent | $450,000$293/sqft |
Source: CRMLS #WS24058511 Report a problem | ||
| 7/8/2024 | Price change | $450,000-8.2%$293/sqft |
Source: CRMLS #WS24058511 Report a problem | ||
| 3/30/2024 | Listed for sale | $490,000$319/sqft |
Source: CRMLS #WS24058511 Report a problem | ||
Public tax history
Tax history is unavailable.
Neighborhood: 92595
Nearby homes
- $507,5003 bd2 ba1.9k sqft24459 Wagon Wheel Ln, Wildomar, CA 92595Off Market
- $388,5002 bd2 ba1.7k sqft24473 Wagon Wheel Ln, Wildomar, CA 92595Sold
- $406,3002 bd2 ba1.4k sqft33421 Harvest Way, Wildomar, CA 92595Off Market
- $484,0003 bd2 ba1.5k sqft33431 Harvest Way, Wildomar, CA 92595Off Market

- $468,9373 bd2 ba1.5k sqft33422 Harvest Way E, Wildomar, CA 92595Sold
- $364,6002 bd2 ba1.4k sqft24421 Wagon Wheel Ln, Wildomar, CA 92595Off Market
- $457,6003 bd2 ba1.8k sqft24487 Wagon Wheel Ln, Wildomar, CA 92595Off Market
- $399,0002 bd2 ba1.3k sqft33310 Windmill Rd, Wildomar, CA 92595Off Market
Nearby schools
GreatSchools rating
- 4/10Ronald Reagan Elementary SchoolGrades: K-5Distance: 2.1 mi
- 4/10David A. Brown Middle SchoolGrades: 6-8Distance: 3.8 mi
- 5/10Elsinore High SchoolGrades: 9-12Distance: 2.8 mi
Get a cash offer in 3 minutes
Find out how much your home could sell for in as little as 3 minutes with a no-obligation cash offer.
Estimated market value
$487,000
Get a cash offer in 3 minutes
Find out how much your home could sell for in as little as 3 minutes with a no-obligation cash offer.
Estimated market value
$487,000
- California
- Riverside County
- Wildomar
- 92595
- 33398 Harvest Way E
Nearby cities
Nearby zip codes
Other Wildomar Topics
