Skip main navigation
Off market
  • $2,725,600

    334 2nd Creek Dr, Incline Village, NV 89451

    3beds
    2,328sqft
    SingleFamily
    Built in 1976
    0.49 Acres Lot
    $2,725,600 Zestimate®
    $1,171/sqft
    $7,811 Estimated rent

    Home value

    $2,725,600

    $2.34M - $3.22M

    $7,811/mo

    Zestimate® history
    Loading
    Loading...

    Owner options

    List your home for rent

    $7,811/mo

    Rent Zestimate®

    Find your next renter with Zillow Rental Manager. Plus, with online applications, you can quickly screen prospective tenants – for free.

    Learn more

    $7,811/mo

    Rent Zestimate®

    Refinance and save

    $12,522/mo

    Est. payment

    Refinancing to a lower rate could help reduce your monthly payments and save thousands over the life of the loan.

    See today's rates

    $12,522/mo

    Est. payment

    Explore your selling options

    Work with a Zillow partner agent

    Leverage their expertise and Zillow's premium Showcase listings to get your home seen by more buyers.

    Get started

    List with your own agent

    Get your home in front of millions of buyers by listing it on Zillow.

    Learn how to do it

    Sell it yourself

    Take full control of how buyers see your home on Zillow by listing For Sale by Owner (FSBO).

    List your home

    What's special

    Private deckCovered deckGreat room

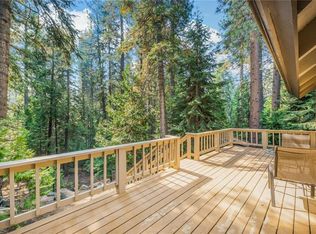
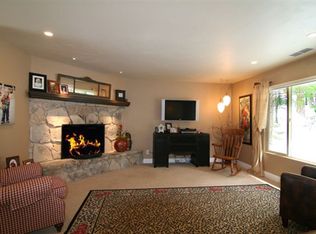
    REDUCED FOR QUICK SALE! HANSEL AND GRETEL SLEPT HERE - Charming, low elevation, "gingerbread house" with an incredible creek side setting, surrounded by mature cedar trees and forest service lot to the south. Light, bright, and inviting great room with stone fireplace and expansive windows overlooking forested area and creek. After a day of hiking through the forest leaving bread-crumbs, biking, or skiing, relax in the hot tub overlooking the creek then bring a glass of wine to your private sauna. Hansel could then retire to his bedroom which has a "sleeping in the trees" feeling, and large windows. Gretel could walk out her bedroom to a covered deck. Massive deck area provides marvelous views and a wonderful place to spend time outdoors with family or friends. Office could be fourth bedroom. Hansel and Gretel's parents lived in the mother-in-law unit which includes: bedroom, living room, bathroom, office, and private deck. Fully wired for full generator back up power.

    This property is off market, which means it's not currently listed for sale or rent on Zillow. This may be different from what's available on other websites or public sources.
    Facts & features

    Interior

    Bedrooms & bathrooms
    • Bedrooms: 3
    • Bathrooms: 4
    • Full bathrooms: 3
    • 1/2 bathrooms: 1
    Heating
    • Baseboard, Forced air
    Appliances
    • Included: Dishwasher, Dryer, Range / Oven, Refrigerator, Washer
    Features
    • Beamed Ceilings, Cathedral Ceilings, Sky Light, High Ceilings, Lighting Recessed, Sauna, Crown Molding
    • Flooring: Tile, Hardwood, Linoleum / Vinyl, Slate
    • Has fireplace: Yes
    Interior area
    • Total interior livable area: 2,328 sqft

    Property

    Parking
    • Total spaces: 2
    • Parking features: Garage - Attached
    Features
    • Exterior features: Wood
    • Has spa: Yes
    Lot
    • Size: 0.49 Acres
    • Topography: Up Slope Lot
    Details
    • Parcel number: 12212109

    Construction

    Type & style
    • Home type: SingleFamily
    Materials
    • Frame
    • Roof: Composition
    Condition
    • Year built: 1976

    Community & neighborhood

    Location
    • Region: Incline Village

    Other

    Other facts
    • Appliances Included: Clothes Dryer, Clothes Washer, Dishwasher, Disposal, Gas Range, Refrigerator, Gas Oven, Generator
    • Building Condition: Previously Owned, Remodeled
    • Exterior Features: Cable TV, Deck, Dog Run, Spa, Private Back Yard
    • Heatingor Cooling: Forced Air Heat, Baseboard Heat
    • Finance Terms: Cash, CTNL @ Buyer
    • Floor Coverings: Hardwood Floors, Stone/Slate Floors, Tile Floors, Vinyl Floor Cover, Laminate
    • Status: Active
    • Garage Description: Two Car Garage, Attached Garage
    • Topography: Up Slope Lot
    • TRPA Tableof Uses: Single Family
    • Interior Features: Beamed Ceilings, Cathedral Ceilings, Sky Light, High Ceilings, Lighting Recessed, Sauna, Crown Molding
    • IVGID Privileges: All Privileges
    • Frontage: Fronts Stream/Creek, Fronts Green Belt
    • Listing Type: Exclusive Right
    • Obtained Sq Ft Where: Assessor Obtained
    • Possession: Close Of Escrow, Close Plus Days
    • Roof: Composition Roof
    • Rooms: Dining Area, Family Room, Great Room
    • View: Trees, Creek, Stream
    • Spaandor Pool: Spa/Hot Tub, Spa Outside, Sauna
    • Fireplace: Gas Lite/Log, Living Room, Two, Family Room, Wood Burning
    • Stories: Split Level
    • Construction: Frame, Wood Shingle
    • Lot Description: Wooded, Stream
    • Kitchen: Open to Family Room
    • Laundry Location: Garage
    • Architecture: Old Tahoe
    • Unit Style: Multi-Level Floor Plan
    • Parcel Number: 122-121-09
    • Legal Description: Ponderosa 4 Lt 2 Blk B

    Price history

    DateEventPrice
    4/21/2022Sold$1,950,000-2.3%$838/sqft
    Source: Public Record Report a problem
    9/21/2021Listing removed--
    Source: INCMLS Report a problem
    9/12/2021Price change$1,995,000-5%$857/sqft
    Source: INCMLS #1009836 Report a problem
    9/3/2021Listed for sale$2,100,000+61.7%$902/sqft
    Source: INCMLS #1009836 Report a problem
    5/26/2008Listing removed$1,299,000$558/sqft
    Source: Homes.com #934972 Report a problem
    4/22/2008Listed for sale$1,299,000+18.2%$558/sqft
    Source: Homes.com #934972 Report a problem
    5/25/2007Sold$1,099,000+90.6%$472/sqft
    Source: Public Record Report a problem
    1/25/1999Sold$576,500+36.9%$248/sqft
    Source: Public Record Report a problem
    6/14/1994Sold$421,000+1.7%$181/sqft
    Source: Public Record Report a problem
    12/10/1993Sold$414,000$178/sqft
    Source: Public Record Report a problem

    Public tax history

    YearProperty taxesTax assessment
    2026$9,617 +19%$290,554 +8.6%
    2025$8,082 +7.4%$267,661 +5.8%
    2024$7,522 +7.1%$253,035 +8.3%
    2023$7,021 +2.7%$233,622 +16.2%
    2022$6,839 +1.9%$201,132 +7.2%
    2021$6,711 +2.6%$187,702 +8.3%
    2020$6,540 -2.6%$173,326
    2019$6,711 +2.6%$173,326 +0.3%
    2018$6,540 +7.6%$172,806 +3.7%
    2017$6,076 $166,700 +2.9%
    2016$6,076 $161,996 +1.4%
    2015$6,076 +2.8%$159,762 -1.5%
    2014$5,913 $162,168 +0.2%
    2013$5,913 $161,775 -0.3%
    2012-- $162,184 +2%
    2011-- $159,081 -7.3%
    2010-- $171,694
    2009-- $171,694 -22.8%
    2008-- $222,298 +52.6%
    2007-- $145,634 +7.4%
    2006-- $135,598 +5.1%
    2005-- $128,970 +4%
    2004-- $124,042 -1.9%
    2003-- $126,472 +17.9%
    2002-- $107,300
    2001-- $107,300

    Find assessor info on the county website

    Neighborhood: 89451

    Nearby schools

    GreatSchools rating
    Schools provided by the listing agent
    • District: Washoe County

    Source: The MLS. This data may not be complete. We recommend contacting the local school district to confirm school assignments for this home.

    Get a cash offer in 3 minutes
    Find out how much your home could sell for in as little as 3 minutes with a no-obligation cash offer.
    Estimated market value
    $2,725,600
    Get a cash offer in 3 minutes
    Find out how much your home could sell for in as little as 3 minutes with a no-obligation cash offer.
    Estimated market value
    $2,725,600