Skip main navigation
Off market
  • $1,205,600

    334 3rd Ave, Pelham, NY 10803

    4beds
    2,833sqft
    SingleFamily
    Built in 1886
    9,726 Square Feet Lot
    $1,205,600 Zestimate®
    $426/sqft
    $6,810 Estimated rent

    Home value

    $1,205,600

    $1.10M - $1.34M

    $6,810/mo

    Zestimate® history
    Loading
    Loading...

    Owner options

    List your home for rent

    $6,810/mo

    Rent Zestimate®

    Find your next renter with Zillow Rental Manager. Plus, with online applications, you can quickly screen prospective tenants – for free.

    Learn more

    $6,810/mo

    Rent Zestimate®

    Refinance and save

    $8,110/mo

    Est. payment

    Refinancing to a lower rate could help reduce your monthly payments and save thousands over the life of the loan.

    See today's rates

    $8,110/mo

    Est. payment

    Explore your selling options

    Work with a Zillow partner agent

    Leverage their expertise and Zillow's premium Showcase listings to get your home seen by more buyers.

    Get started

    List with your own agent

    Get your home in front of millions of buyers by listing it on Zillow.

    Learn how to do it

    Sell it yourself

    Take full control of how buyers see your home on Zillow by listing For Sale by Owner (FSBO).

    List your home

    What's special

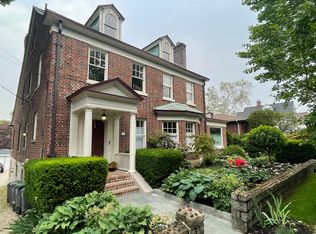
    A house with the charm of the past but with modern conveniences. Stepping up onto the wide front porch of this 1880s house on an almost double lot, and walking through a beautiful stained glass door, you can only imagine the architectural details awaiting you. Enter into a welcoming foyer with a staircase to your left and to your right, through a French door, is a large living room with fireplace, that leads to a unique and private area of the house. Here, you will find the laundry room, bathroom and a bedroom that can be used a for an Au pair and also with a door to a private back deck. Continue down the foyer, you enter and find your way to the spacious dining room that leads into the eat-in kitchen. The kitchen has since been upgraded with a wall of floor to ceiling cabinetry. Upstairs, you will find the main bedroom with built-ins, a comfortable sized hall bath and 2 additional bedrooms. Stairs to the finished attic is a great place for a children s playroom. During warm weathered months, enjoy eating outdoors on the back deck or playing a game of shuffle-board in your private back yard or just kick back on the front porch. This is truly a must see home! --

    This property is not currently displayed as for sale or rent on Zillow. This may be different from what's on other websites or public sources.

    Facts & features

    Interior

    Bedrooms & bathrooms
    • Bedrooms: 4
    • Bathrooms: 2
    • Full bathrooms: 2
    Heating
    • Other, Other
    Cooling
    • Central
    Features
    • Eat-in Kitchen, 1st Floor Bedrm, Storage, Formal Dining Room
    • Basement: Full, Walk-Out Access
    • Has fireplace: Yes
    Interior area
    • Total interior livable area: 2,833 sqft

    Property

    Parking
    • Parking features: Carport
    Features
    • Patio & porch: Patio, Porch
    • Exterior features: Stucco
    Lot
    • Size: 9,726 Square Feet
    • Features: Level, Near Public Transit
    Details
    • Parcel number: 55440016328156

    Construction

    Type & style
    • Home type: SingleFamily
    • Architectural style: Colonial
    Condition
    • Year built: 1886

    Utilities & green energy

    • Sewer: Public Sewer
    • Water: Public

    Community & HOA

    Location
    • Region: Pelham

    Financial & listing details

    • Price per square foot: $426/sqft
    • Tax assessed value: $884,000
    • Inclusions: Dryer, Dishwasher, Refrigerator, Washer, Oven/Range, Mailbox, Shed

    Price history

    DateEventPrice
    6/9/2021Sold$745,000-3.9%$263/sqft
    Source: OneKey® MLS as distributed by MLS GRID #H6064687 Report a problem
    1/15/2021Listing removed--
    Source: OneKey® MLS as distributed by MLS GRID Report a problem
    12/4/2020Price change$775,000-3%$274/sqft
    Source: J. Philip Real Estate LLC #H6064687 Report a problem
    11/6/2020Price change$799,000-8.7%$282/sqft
    Source: J. Philip Real Estate LLC #H6064687 Report a problem
    9/20/2020Price change$875,000-7.4%$309/sqft
    Source: J. Philip Real Estate LLC #H6064687 Report a problem
    8/28/2020Listed for sale$945,000$334/sqft
    Source: J. Philip Real Estate LLC #H6064687 Report a problem

    Public tax history

    YearProperty taxesTax assessment
    2025-- $884,000 +4%
    2024-- $850,000 +6%
    2023-- $802,000 +6.9%
    2022-- $750,000 +9.5%
    2021-- $685,000
    2020-- $685,000 +3%
    2019-- $665,000 +4.7%
    2018-- $635,000 +4.3%
    2017-- $609,000 +5%
    2016-- $580,000 +3.4%
    2015-- $561,000 +3.9%
    2014-- $540,000 +2.9%
    2013-- $525,000 -3.7%
    2012-- $545,000 -5.4%
    2011-- $576,000 -4%
    2010-- $600,000 -9%
    2009-- $659,000
    2008-- $659,000
    2007-- $659,000 +4%
    2006-- $633,500 +10%
    2005-- $575,700 +15%
    2004-- $500,600 +8%
    2003-- $463,500 +18%
    2002-- $392,800 +19%
    2001-- $330,100 +12%
    2000-- $294,800 +10%
    1999-- $268,000
    Find assessor info on the county website

    Neighborhood: 10803

    Nearby schools

    GreatSchools rating
    Schools provided by the listing agent
    • Elementary: Hutchinson School
    • Middle: Pelham Acad-Academics And Community
    • High: Pelham Memorial High School
    • District: Pelham

    Source: The MLS. This data may not be complete. We recommend contacting the local school district to confirm school assignments for this home.

    Get a cash offer in 3 minutes
    Find out how much your home could sell for in as little as 3 minutes with a no-obligation cash offer.
    Estimated market value
    $1,205,600
    Get a cash offer in 3 minutes
    Find out how much your home could sell for in as little as 3 minutes with a no-obligation cash offer.
    Estimated market value
    $1,205,600