Welcome to this beautifully restored historic home. You will not have to do anything. Almost everything is new or has been updated. New paint inside and out, new driveway, new landscaping, new irrigation, new guest house, new 2 car garage, new whole house filtration and softener system and new spray foam insulation. This property is the best of all worlds being located only 2 blocks from the downtown square in the heart of shopping, restaurants, entertainment venues and only one block from Pinkerton Park. The home's first floor features 12' ceilings, 2 fireplaces, exquisite owner's suite, private guest suite, chef's kitchen with commercial grade appliances, hardwood floors and much more. This magestic estate sits on a hill much further off the road than most downtown homes making it both an elegant and peaceful setting. This one of a kind property has lots of on and off street parking, room for a pool and a huge fenced in backyard.This is a great property for entertaining. The guest cottage is perfect for guests, an inlaw suite, college kids, pool house or rental. Living here is the ultimate Franklin experience of fun, entertainment and walkability.
Under contract - showing
$2,499,000
334 3rd Ave S #S, Franklin, TN 37064
4beds
3,165sqft
Single Family Residence, Residential
Built in 1900
0.36 Acres Lot
$-- Zestimate®
$790/sqft
$-- HOA
What's special
Room for a poolPrivate guest suiteNew drivewayHuge fenced in backyardNew landscapingNew irrigationHardwood floors
- 52 days
- 403
- 32
Zillow last checked:
Listing updated:
Listed by:
Doug Lackey 615-456-4868,
Benchmark Realty, LLC 615-371-1544
Source: RealTracs MLS as distributed by MLS GRID,MLS#: 3259817
Facts & features
Interior
Bedrooms & bathrooms
- Bedrooms: 4
- Bathrooms: 3
- Full bathrooms: 3
- Main level bedrooms: 2
Bedroom 1
- Features: Suite
- Level: Suite
- Area: 256 Square Feet
- Dimensions: 16x16
Bedroom 2
- Features: Bath
- Level: Bath
- Area: 121 Square Feet
- Dimensions: 11x11
Bedroom 3
- Features: Extra Large Closet
- Level: Extra Large Closet
- Area: 240 Square Feet
- Dimensions: 12x20
Bedroom 4
- Area: 192 Square Feet
- Dimensions: 12x16
Primary bathroom
- Features: Suite
- Level: Suite
Kitchen
- Features: Eat-in Kitchen
- Level: Eat-in Kitchen
- Area: 391 Square Feet
- Dimensions: 23x17
Living room
- Features: Great Room
- Level: Great Room
- Area: 464 Square Feet
- Dimensions: 29x16
Heating
- Central
Cooling
- Central Air
Appliances
- Included: Built-In Electric Oven, Built-In Gas Range, Dishwasher, Disposal, Ice Maker, Microwave, Refrigerator, Stainless Steel Appliance(s), Water Purifier
- Laundry: Electric Dryer Hookup, Washer Hookup
Features
- Ceiling Fan(s), Entrance Foyer, High Ceilings, In-Law Floorplan, Open Floorplan, Pantry, Walk-In Closet(s), High Speed Internet
- Flooring: Wood
- Basement: Crawl Space
- Number of fireplaces: 2
- Fireplace features: Gas
Interior area
- Total structure area: 3,165
- Total interior livable area: 3,165 sqft
- Finished area above ground: 3,165
Property
Parking
- Total spaces: 4
- Parking features: Garage Door Opener, Detached, Aggregate
- Garage spaces: 2
- Uncovered spaces: 2
Features
- Levels: Two
- Stories: 2
- Patio & porch: Porch, Covered, Patio
- Fencing: Back Yard
Lot
- Size: 0.36 Acres
- Dimensions: 78 x 200
- Features: Level, Private
- Topography: Level,Private
Details
- Additional structures: Guest House
- Parcel number: 094078F F 00300 00009078F
- Special conditions: Standard
- Other equipment: Irrigation System
Construction
Type & style
- Home type: SingleFamily
- Architectural style: Historic
- Property subtype: Single Family Residence, Residential
Materials
- Wood Siding
- Roof: Asphalt
Condition
- New construction: No
- Year built: 1900
Utilities & green energy
- Sewer: Public Sewer
- Water: Public
- Utilities for property: Water Available, Cable Connected
Community & HOA
Community
- Security: Carbon Monoxide Detector(s), Security Gate, Smoke Detector(s)
- Subdivision: Downtown Franklin
HOA
- Has HOA: No
Location
- Region: Franklin
Financial & listing details
- Price per square foot: $790/sqft
- Annual tax amount: $6,714
- Date on market: 8/17/2026
Estimated market value
Not available
Estimated sales range
Not available
Not available
Price history
| Date | Event | Price |
|---|---|---|
| 9/25/2026 | Contingent | $2,499,000$790/sqft |
Source:  RealTracs MLS as distributed by MLS GRID #3259817 Report a problem RealTracs MLS as distributed by MLS GRID #3259817 Report a problem | ||
| 8/17/2026 | Listed for sale | $2,499,000$790/sqft |
Source: RealTracs MLS as distributed by MLS GRID #3259817 Report a problem | ||
| 7/28/2026 | Pending sale | $2,499,000$790/sqft |
Source: RealTracs MLS as distributed by MLS GRID #3259817 Report a problem | ||
| 7/2/2026 | Listed for sale | $2,499,000+0.4%$790/sqft |
Source: RealTracs MLS as distributed by MLS GRID #3259817 Report a problem | ||
| 1/24/2025 | Listing removed | $2,489,000$786/sqft |
Source: RealTracs MLS as distributed by MLS GRID #2698886 Report a problem | ||
| 10/7/2024 | Price change | $2,489,000-0.4%$786/sqft |
Source: RealTracs MLS as distributed by MLS GRID #2698886 Report a problem | ||
| 9/1/2024 | Listed for sale | $2,499,000$790/sqft |
Source: RealTracs MLS as distributed by MLS GRID #2698886 Report a problem | ||
Public tax history
Tax history is unavailable.
Monthly payment
Est. payment
Payment breakdown
Explore the cost of this home by adjusting the details. Changes won't be saved.Climate risks
Neighborhood: Central Franklin
Nearby schools
Schools provided by the listing agent
- Elementary: Franklin Elementary
- Middle: Freedom Middle School
- High: Franklin High School
Source: RealTracs MLS as distributed by MLS GRID. This data may not be complete. We recommend contacting the local school district to confirm school assignments for this home.


Similar homes
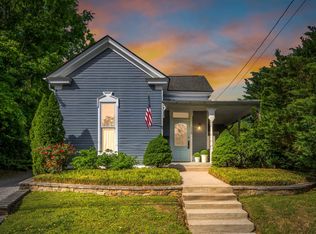
- $2,650,0004 bd2 ba3k sqft215 4th Ave S, Franklin, TN 37064For Sale

 MLS ID #3592094, Loy Hardcastle. RealTracs MLS as distributed by MLS GRID
 - $2,450,0005 bd6 ba4.6k sqft215 Lewisburg Ave, Franklin, TN 37064For Sale
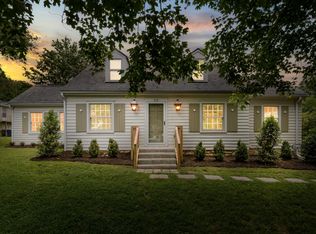 MLS ID #3138394, Samuel (Sammy) Alfrey. RealTracs MLS as distributed by MLS GRID
 - $2,900,0004 bd3 ba3.6k sqft1011 W Main St, Franklin, TN 37064For Sale
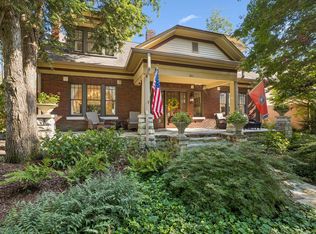 MLS ID #3528526, Travis Robeson ALC. RealTracs MLS as distributed by MLS GRID
 - $2,249,0005 bd5 ba4.2k sqft813 Hillsboro Rd, Franklin, TN 37064For Sale
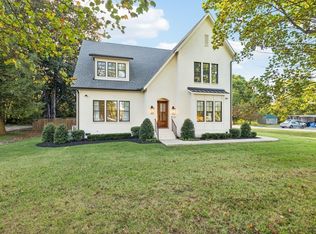 MLS ID #3592808, Sheila Campbell. RealTracs MLS as distributed by MLS GRID
 - $1,325,0005 bd4 ba3k sqft308 Natchez St, Franklin, TN 37064For SaleMLS ID #3612045, Danielle Schellenberg. RealTracs MLS as distributed by MLS GRID
- $2,800,0005 bd6 ba4.5k sqft4018 Hathaway St, Franklin, TN 37064For SaleMLS ID #3513191, Lisa Alyn. RealTracs MLS as distributed by MLS GRID
- $1,850,0004 bd4 ba4.4k sqft2245 Oakleaf Dr, Franklin, TN 37064For SaleMLS ID #3303924, Laura Stewart. RealTracs MLS as distributed by MLS GRID
- $1,760,0004 bd4 ba3.6k sqft1629 Championship Blvd, Franklin, TN 37064For SaleMLS ID #3510029, Mike Battistelli. RealTracs MLS as distributed by MLS GRID
- $1,799,9994 bd5 ba4.3k sqft355 Natchez St, Franklin, TN 37064New ConstructionMLS ID #3520672, Dallon Hudson. RealTracs MLS as distributed by MLS GRID
- $1,575,0004 bd3 ba3.3k sqft321 Starling Ln, Franklin, TN 37064For SaleMLS ID #3306295, Suzy Mills. RealTracs MLS as distributed by MLS GRID
- $1,799,0004 bd5 ba4.5k sqft103 Cheltenham Ave, Franklin, TN 37064For SaleMLS ID #3513496, Suzy Mills. RealTracs MLS as distributed by MLS GRID
- $2,100,0005 bd5 ba4.7k sqft119 Century Oak Dr, Franklin, TN 37069For SaleMLS ID #3297957, Michael Oliveira. RealTracs MLS as distributed by MLS GRID
- $1,899,0004 bd4 ba4.1k sqft4235 Little Pond Ln, Thompsons Station, TN 37179For SaleMLS ID #3611732, Jack Mahoney. RealTracs MLS as distributed by MLS GRID
- $1,370,0004 bd3 ba3.3k sqft1307 Haber Dr, Brentwood, TN 37027For SaleMLS ID #3247841, Stephanie Caddo. RealTracs MLS as distributed by MLS GRID
- $1,400,0004 bd4 ba3.3k sqft2288 N Berrys Chapel Rd, Franklin, TN 37069For SaleMLS ID #3593960, Amber Conrad. RealTracs MLS as distributed by MLS GRID
- $1,375,0004 bd4 ba3.6k sqft96 Poplar St, Franklin, TN 37064For SaleMLS ID #3541271, Betsy Turnage. RealTracs MLS as distributed by MLS GRID
- $2,190,0005 bd4 ba3k sqft6234 Les Waggoner Rd, Franklin, TN 37067For SaleMLS ID #3312430, Christian Rasmussen. RealTracs MLS as distributed by MLS GRID
- $2,395,0004 bd5 ba4.5k sqft3520 Prominence Dr, Spring Hill, TN 37174For SaleMLS ID #3245105, Doug Lackey. RealTracs MLS as distributed by MLS GRID
- $1,749,0004 bd5 ba4k sqft4335 N Chapel Rd, Franklin, TN 37067For SaleMLS ID #3596386, Jenna Flynn. RealTracs MLS as distributed by MLS GRID
- $2,300,0005 bd4 ba4.1k sqft864 Battery Ln, Nashville, TN 37220For SaleMLS ID #3610735, Hagan Stone. RealTracs MLS as distributed by MLS GRID
