Skip main navigation
Accepting backups
  • Price cut: $10K (8/14)
    $425,000

    334 4th Street, Firestone, CO 80520

    3beds
    2,384sqft
    : 
    $2,759/mo
    Get pre-qualified
    Single Family Residence
    Built in 1985
    6,900 Square Feet Lot
    $-- Zestimate®
    $178/sqft
    $-- HOA

    What's special

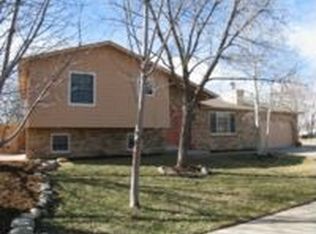
    Welcome to a home that's been thoughtfully maintained, filled with opportunity, and ready for its next chapter. With a new roof, new gutters, new water heater, updated electrical panel, newer kitchen appliances, and a flexible layout, this home offers the perfect blend of peace of mind today and room to build equity tomorrow. The main level offers comfortable everyday living with abundant natural light, vaulted ceilings, a cozy wood burning fireplace, spacious living and dining areas, well sized bedrooms, and a welcoming kitchen featuring newer stainless steel appliances and an under sink drinking water filtration system. An attached two car garage adds everyday convenience and extra storage. Downstairs, the flexible lower level opens the door to countless possibilities. With additional bedrooms, a bathroom, kitchenette, and separate living space, it's well suited for multigenerational living, extended guests, a private home office, or buyers looking for future house hack potential. Whether you're dreaming of a guest suite, playroom, hobby space, or future income producing possibilities, the layout offers incredible versatility. Step outside and you'll quickly understand why the backyard has been the sellers' favorite part of the home. Mature shade trees, multiple patios, raised garden beds, entertaining spaces, and room to relax create an outdoor retreat that's difficult to find. Spend evenings around the fire pit, grow your own vegetables, host summer gatherings, and enjoy mountain views. No HOA so bring your RV + toys! Located in a quiet neighborhood just minutes from Hart Park, Miners Park, the recreation center, grocery stores, and convenient I-25 access, this home offers the perfect balance of peaceful living and everyday convenience. It's the kind of place where neighbors decorate the large tree across the street each Christmas, local festivals are just around the corner, and there's plenty of room to put down roots.
    51 days
    1,316
    129

    Zillow last checked:

    Listing updated:

    Listed by:

    Chelsea Harold 843-575-2490 chelseaharoldrealtor@gmail.com,

    Golba Group Real Estate,

    Harold Homes 720-984-1886,

    Golba Group Real Estate

    Source: REcolorado as distributed by MLS GRID,MLS#: 2299887MLS Logo

      Facts & features

      Interior

      Bedrooms & bathrooms
      • Bedrooms: 3
      • Bathrooms: 3
      • Full bathrooms: 3
      • Main level bathrooms: 2
      • Main level bedrooms: 3
      Bedroom
      • Description: Spacious Primary Suite With Abundant Natural Light And Private En Suite Bath.
      • Features: Primary Suite
      • Level: Main
      Bedroom
      • Description: Bright Secondary Bedroom With Generous Closet Space.
      • Level: Main
      Bedroom
      • Description: Versatile Bedroom Ideal For Guests, A Nursery, Or Home Office.
      • Level: Main
      Bathroom
      • Description: Private Full Bath With Walk In Shower.
      • Features: En Suite Bathroom, Primary Suite
      • Level: Main
      Bathroom
      • Description: Full Guest Bathroom Conveniently Located On The Main Level.
      • Level: Main
      Bathroom
      • Description: Full Lower Level Bathroom Serving The Basement Living Space.
      • Level: Basement
      Bonus room
      • Description: Spacious Lower Level Bedroom With Flexible Use. Non Conforming
      • Level: Basement
      Bonus room
      • Description: Additional Lower Level Bedroom Perfect For Guests, Hobbies, Or Multigenerational Living. Non Conforming
      • Level: Basement
      Dining room
      • Description: Dining Area With French Doors Leading To The Backyard For Easy Indoor Outdoor Entertaining.
      • Level: Main
      Great room
      • Description: Expansive Flexible Living Space Ready To Customize For Recreation, Guests, Or Future Income Potential.
      • Level: Basement
      Kitchen
      • Description: Welcoming Kitchen With Newer Stainless Steel Appliances, Ample Cabinetry, And Under Sink Drinking Water Filtration System.
      • Level: Main
      Kitchen
      • Description: Kitchenette Offering Future House Hack Or Multigenerational Living Potential.
      • Level: Basement
      Laundry
      • Description: Convenient Main Level Laundry Room.
      • Level: Main
      Living room
      • Description: Vaulted Ceilings, Wood Burning Fireplace, And Abundant Natural Light Create A Warm And Inviting Gathering Space.
      • Level: Main
      Heating
      • Forced Air
      Cooling
      • Central Air
      Appliances
      • Included: Dishwasher, Dryer, Microwave, Oven, Refrigerator, Washer
      • Laundry: In Unit
      Features
      • Ceiling Fan(s), Eat-in Kitchen, High Ceilings, High Speed Internet, No Stairs, Open Floorplan, Primary Suite, Smart Thermostat
      • Flooring: Carpet, Laminate, Wood
      • Basement: Finished,Full
      • Number of fireplaces: 1
      • Fireplace features: Living Room, Wood Burning
      Interior area
      • Total structure area: 2,384
      • Total interior livable area: 2,384 sqft
      • Finished area above ground: 1,192
      • Finished area below ground: 1,192
      Video & virtual tour

      Property

      Parking
      • Total spaces: 2
      • Parking features: Garage - Attached
      • Attached garage spaces: 2
      Features
      • Levels: One
      • Stories: 1
      • Patio & porch: Patio
      • Exterior features: Fire Pit, Garden, Lighting, Private Yard
      • Fencing: Full
      Lot
      • Size: 6,900 Square Feet
      Details
      • Parcel number: R5442786
      • Special conditions: Standard

      Construction

      Type & style
      • Home type: SingleFamily
      • Property subtype: Single Family Residence
      Materials
      • Brick, Frame
      • Roof: Composition
      Condition
      • Year built: 1985

      Utilities & green energy

      • Sewer: Public Sewer
      • Water: Public

      Community & HOA

      Community
      • Security: Security System
      • Subdivision: Globe Sub 2nd Fg
      HOA
      • Has HOA: No
      Location
      • Region: Firestone

      Financial & listing details

      • Price per square foot: $178/sqft
      • Tax assessed value: $453,902
      • Annual tax amount: $3,183
      • Date on market: 7/16/2026
      • Listing terms: Cash,Conventional
      • Exclusions: Seller's Personal Property
      • Ownership: Individual

        Estimated market value

        Not available

        Estimated sales range

        Not available

        Not available

        Price history

        DateEventPrice
        8/26/2026Pending sale$425,000$178/sqft
        Source: REcolorado as distributed by MLS GRID #2299887 Report a problem
        8/14/2026Price change$425,000-2.3%$178/sqft
        Source: REcolorado as distributed by MLS GRID #2299887 Report a problem
        7/16/2026Listed for sale$435,000+29.3%$182/sqft
        Source: REcolorado as distributed by MLS GRID #2299887 Report a problem
        5/22/2020Listing removed$336,500$141/sqft
        Source: Colorado Landmark-Niwot #908937 Report a problem
        5/22/2020Listed for sale$336,500-1%$141/sqft
        Source: Colorado Landmark-Niwot #908937 Report a problem
        5/21/2020Sold$340,000+1%$143/sqft
        Source: IRES as distributed by MLS GRID #908937 Report a problem
        4/18/2020Pending sale$336,500$141/sqft
        Source: Colorado Landmark Realtors #4059908 Report a problem
        4/3/2020Price change$336,500+2%$141/sqft
        Source: Colorado Landmark Realtors #4059908 Report a problem
        3/5/2020Pending sale$330,000$138/sqft
        Source: Colorado Landmark Realtors #4059908 Report a problem
        3/4/2020Listed for sale$330,000+6.5%$138/sqft
        Source: Colorado Landmark Realtors #4059908 Report a problem
        8/16/2017Sold$310,000$130/sqft
        Source: Public Record Report a problem
        6/30/2017Listed for sale$310,000$130/sqft
        Source: MGM Realty #1873758 Report a problem

        Public tax history

        YearProperty taxesTax assessment
        2026$3,183 +3.1%$27,780 -2.1%
        2025$3,088 +4.3%$28,370 -14.8%
        2024$2,962 +11.6%$33,280 -1%
        2023$2,655 -1%$33,600 +32.4%
        2022$2,681 +16.4%$25,380 -2.8%
        2021$2,303 $26,110 +15.5%
        2020$2,303 +28.2%$22,610
        2019$1,796 -23.1%$22,610 +25.3%
        2018$2,337 +30.1%$18,040
        2017$1,796 -2.2%$18,040 +17.6%
        2016$1,836 +20%$15,340
        2015$1,530 +32.2%$15,340 +32.8%
        2014$1,157 $11,550
        2013-- $11,550 -3.1%
        2012-- $11,920
        2011-- $11,920 -5.2%
        2010-- $12,570
        2009-- $12,570 -11.1%
        2008-- $14,140
        2007-- $14,140 -2.3%
        2006-- $14,470
        2005-- $14,470 +4.3%
        2004-- $13,880 -0.9%
        2003-- $14,000 -9.4%
        2002-- $15,460 +30.5%
        2001-- $11,850
        Find assessor info on the county website

        Monthly payment

        Est. payment

        Payment breakdown

        Explore the cost of this home by adjusting the details. Changes won't be saved.
        All calculations are estimates and provided by Zillow, Inc. for informational purposes only. Actual amounts may vary.
        HOA fees may include property taxes on listings classified as Co-Ops. Contact the listing agent and/or owner for fee details.
        See how much you could borrow to make a competitive offer.

        Climate risks

        Neighborhood: 80520

        Getting around

        35 / 100
        Car-Dependent
        33 / 100
        Somewhat Bikeable

        Nearby schools

        GreatSchools rating
        Schools provided by the listing agent
        • Elementary: Legacy
        • Middle: Coal Ridge
        • High: Frederick
        • District: St. Vrain Valley RE-1J

        Source: REcolorado as distributed by MLS GRID. This data may not be complete. We recommend contacting the local school district to confirm school assignments for this home.

        A local agent can set up tours, give advice and negotiate with sellers.

        Browse local experts