Price Improvement!! Motivated seller relocating. Optional and negotiable: can sell fully furnished and turnkey minus personal items and some artwork. Welcome to 334 8th Ave N #B in the highly desirable Old Northeast neighborhood of St. Petersburg. Renowned for its historic charm, vibrant community, this area offers an exceptional walkable lifestyle just steps to Downtown St Pete. This spacious 3-bedroom, 2.5-bathroom townhome private 2-car garage via alley access and additional guest parking WITH NO HOA FEES is truly a rare find. Built in 2004 with durable block construction on the first level, this home has been thoughtfully upgraded to feel like new. Recent improvements include a 2023 Hurricane Upgraded Rated roof, hurricane impact rated windows throughout, the addition of natural gas to power a Generac whole-home generator and a tankless water heater, newer gutters, a 2022 Trane HVAC system, and a fully remodeled kitchen. A whole-home water softener and reverse osmosis system for drinking water were another thoughtful upgrade. Located in Flood Zone X, 36 feet above sea level in a non-evacuation zone, this property does not require flood insurance and made it through the recent unprecedented hurricane season without any issues providing home shoppers additional peace of mind. The interior features soaring 9+ ft ceilings downstairs, creating a spacious and inviting atmosphere. The open-concept living, dining, and kitchen areas flow seamlessly together, making the space ideal for entertaining. A convenient half-bath is also located on the first floor. Upstairs, two guest bedrooms and a full bathroom complement the generously sized primary ensuite. Step outside to enjoy the private side yard, complete with pet-friendly turf and a stunning mural created by St. Pete’s renowned Vitale Brothers, adding a unique and artistic touch to the space. With no HOA fees and thoughtful upgrades throughout, this townhome offers a rare opportunity to live in one of St. Petersburg’s most sought-after neighborhoods. Don’t miss your chance to make it yours—schedule your private showing today!
Sold for $760,000
$760,000
334 8TH AVENUE N #B, ST PETERSBURG, FL 33701
3beds
1,794sqft
Townhouse
Built in 2004
3,498 Square Feet Lot
$720,400 Zestimate®
$424/sqft
$3,648 Estimated rent
Home value
$720,400
$648,000 - $800,000
$3,648/mo
Zestimate® history
Owner options
List your home for rent
$3,648/mo
Rent Zestimate®
Find your next renter with Zillow Rental Manager. Plus, with online applications, you can quickly screen prospective tenants – for free.
$3,648/mo
Rent Zestimate®
Refinance and save
$5,183/mo
Est. payment
Refinancing to a lower rate could help reduce your monthly payments and save thousands over the life of the loan.
$5,183/mo
Est. payment
Explore your selling options
Work with a Zillow partner agent
Leverage their expertise and Zillow's premium Showcase listings to get your home seen by more buyers.
Get startedList with your own agent
Get your home in front of millions of buyers by listing it on Zillow.
Learn how to do itSell it yourself
Take full control of how buyers see your home on Zillow by listing For Sale by Owner (FSBO).
List your homeWhat's special
Fully remodeled kitchenOpen-concept livingReverse osmosis systemWhole-home water softenerNewer guttersHurricane upgraded rated roofHurricane impact rated windows
Zillow last checked:
Listing updated:
Listed by:
Leah Herzwurm 706-910-9909,
COMPASS FLORIDA LLC 727-339-7902
Bought with:
Justin Hubbard, 3228900
EXIT BAYSHORE REALTY
Source: Stellar MLS,MLS#: TB8323710 Originating MLS: Suncoast Tampa
Originating MLS: Suncoast Tampa
Facts & features
Interior
Bedrooms & bathrooms
- Bedrooms: 3
- Bathrooms: 3
- Full bathrooms: 2
- 1/2 bathrooms: 1
Primary bedroom
- Features: Walk-In Closet(s)
- Level: Second
- Area: 195 Square Feet
- Dimensions: 15x13
Bedroom 2
- Features: Walk-In Closet(s)
- Level: Second
- Area: 110 Square Feet
- Dimensions: 11x10
Bedroom 3
- Features: Walk-In Closet(s)
- Level: Second
- Area: 132 Square Feet
- Dimensions: 11x12
Kitchen
- Level: First
Living room
- Level: First
Heating
- Central
Cooling
- Central Air
Appliances
- Included: Dishwasher, Dryer, Microwave, Range, Refrigerator, Washer
- Laundry: Inside, Laundry Closet, Upper Level
Features
- Ceiling Fan(s), Kitchen/Family Room Combo, Living Room/Dining Room Combo, PrimaryBedroom Upstairs, Stone Counters, Thermostat, Walk-In Closet(s)
- Flooring: Carpet, Engineered Hardwood, Tile
- Has fireplace: No
- Common walls with other units/homes: End Unit
Interior area
- Total structure area: 2,314
- Total interior livable area: 1,794 sqft
Property
Parking
- Total spaces: 2
- Parking features: Driveway, Guest, Oversized
- Attached garage spaces: 2
- Has uncovered spaces: Yes
Features
- Levels: Two
- Stories: 2
- Patio & porch: Front Porch
- Exterior features: Lighting
- Fencing: Masonry,Vinyl
Lot
- Size: 3,498 Square Feet
- Dimensions: 28 x 127
Details
- Parcel number: 183117238500030051
- Special conditions: None
Construction
Type & style
- Home type: Townhouse
- Property subtype: Townhouse
Materials
- Vinyl Siding, Wood Frame
- Foundation: Slab
- Roof: Shingle
Condition
- New construction: No
- Year built: 2004
Utilities & green energy
- Sewer: Public Sewer
- Water: Public
- Utilities for property: Electricity Connected, Water Connected
Community & HOA
Community
- Features: None
- Pet fee: $0 monthly
- Subdivision: EASLEYS R W ADD
HOA
- Has HOA: No
- Services included: None
Location
- Region: St Petersburg
Financial & listing details
- Price per square foot: $424/sqft
- Annual tax amount: $6,421
- Date on market: 12/11/2024
- Cumulative days on market: 25 days
- Listing terms: Cash,Conventional,VA Loan
- Ownership: Fee Simple
- Total actual rent: 0
- Electric utility on property: Yes
- Road surface type: Brick
Price history
| Date | Event | Price |
|---|---|---|
| 2/4/2025 | Sold | $760,000-1.2%$424/sqft |
Source:  Stellar MLS #TB8323710 Report a problem Stellar MLS #TB8323710 Report a problem | ||
| 1/5/2025 | Pending sale | $769,000$429/sqft |
Source: Stellar MLS #TB8323710 Report a problem | ||
| 12/27/2024 | Price change | $769,000-2.5%$429/sqft |
Source: Stellar MLS #TB8323710 Report a problem | ||
| 12/11/2024 | Listed for sale | $789,000+92.4%$440/sqft |
Source: Stellar MLS #TB8323710 Report a problem | ||
| 6/26/2018 | Sold | $410,000$229/sqft |
Source: Agent Provided Report a problem | ||
Public tax history
Tax history is unavailable.
Neighborhood: Historic Old Northeast
Nearby homes
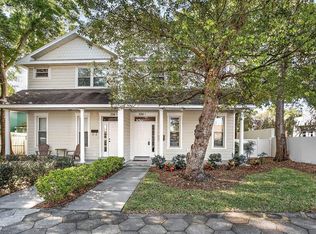
- $761,2003 bd3 ba1.7k sqft334 8th Ave N, Saint petersburg, FL 33701Off Market
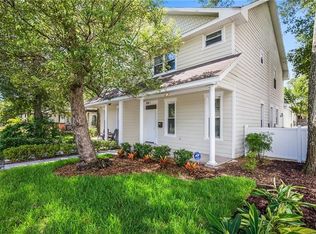
- $760,0003 bd3 ba1.7k sqft334 8th Ave N, Saint petersburg, FL 33701Sold
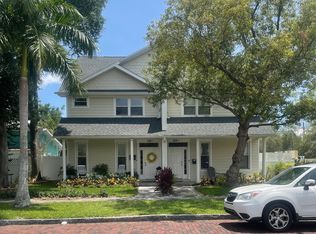
- $714,2003 bd3 ba1.7k sqft334 8th Ave N APT A, Saint Petersburg, FL 33701Off Market
- $981,700-- bd2 ba2.2k sqft328 8th Ave N, Saint Petersburg, FL 33701Off Market
- $1,217,9005 bd4 ba2.5k sqft318 8th Ave N, Saint Petersburg, FL 33701Off Market
- $---- bd1 ba385 sqft335 7th Ave N APT 7, Saint Petersburg, FL 33701Off Market
- $779,200-- bd1 ba450 sqft335 7th Ave N APT 8, Saint Petersburg, FL 33701Off Market
- $779,400-- bd1 ba400 sqft335 7th Ave N APT 2, Saint Petersburg, FL 33701Off Market
Nearby schools
GreatSchools rating
- 7/10North Shore Elementary SchoolGrades: PK-5Distance: 1.7 mi
- 5/10John Hopkins Middle SchoolGrades: 6-8Distance: 1.6 mi
- 6/10St. Petersburg High SchoolGrades: 9-12Distance: 1.9 mi
Get a cash offer in 3 minutes
Find out how much your home could sell for in as little as 3 minutes with a no-obligation cash offer.
Estimated market value
$720,400
Get a cash offer in 3 minutes
Find out how much your home could sell for in as little as 3 minutes with a no-obligation cash offer.
Estimated market value
$720,400
- Florida
- Pinellas County
- Saint Petersburg
- 33701
- Historic Old Northeast
- 334 8TH AVENUE N Unit B
Nearby cities
Nearby neighborhoods
Nearby zip codes
Other Saint Petersburg Topics
- Apartments for Rent in 33701
- Houses for Sale in 33701
- Houses for Rent in 33701
- 33701 Real Estate
- Saint Petersburg Condos
- Houses for Sale in Saint Petersburg
- Newest Listings in Saint Petersburg
- Saint Petersburg Home Values
- Saint Petersburg Real Estate Agents
- Saint Petersburg Refinance
- Saint Petersburg Mortgage Rates
