Skip main navigation
Closed
  • $376,000

    334 9th Ave N, Hopkins, MN 55343

    3beds
    1,584sqft
    Single Family Residence
    Built in 1941
    6,098.4 Square Feet Lot
    $377,800 Zestimate®
    $237/sqft
    $2,661 Estimated rent

    Home value

    $377,800

    $348,000 - $408,000

    $2,661/mo

    Zestimate® history
    Loading
    Loading...

    Owner options

    List your home for rent

    $2,661/mo

    Rent Zestimate®

    Find your next renter with Zillow Rental Manager. Plus, with online applications, you can quickly screen prospective tenants – for free.

    Learn more

    $2,661/mo

    Rent Zestimate®

    Refinance and save

    $2,370/mo

    Est. payment

    Refinancing to a lower rate could help reduce your monthly payments and save thousands over the life of the loan.

    See today's rates

    $2,370/mo

    Est. payment

    Explore your selling options

    Work with a Zillow partner agent

    Leverage their expertise and Zillow's premium Showcase listings to get your home seen by more buyers.

    Get started

    List with your own agent

    Get your home in front of millions of buyers by listing it on Zillow.

    Learn how to do it

    Sell it yourself

    Take full control of how buyers see your home on Zillow by listing For Sale by Owner (FSBO).

    List your home

    What's special

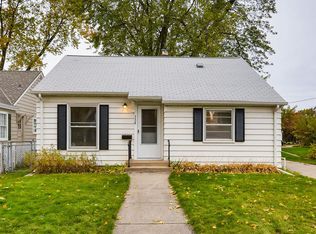
    Welcome home to this lovely white picket fence bungalow in the charming city of Hopkins. This home has wood floors, windows with lots of sunlight, a charming living room / dining room with a wood burning fireplace. There are 2 bedrooms on the main floor, or one could be an office with its beautiful views through the patio doors to the deck and gardens. The upper level is a cozy bedroom with a 3/4 bathroom. The family room in the lower level also has a fireplace and is an inviting place to hang out on cold winter days. homeowner also installed the Owens Corning Finishing System to the wall for exra warmth and comfort. There is Lots of storage in the lower level also. The garage is attached for easy access. This home is located in The Avenues Neighborhood Association East, established in 2010 which includes a 4th of July parade, book club and many more events. The flower beds and vine cover arbor create a warm and inviting place to have friends and family. There is a quaint cottage-like shed that could be a playhouse, she-shed or workshop, in addition to a tool shed. There is also extra parking in the back of the house. Hopkins is a delightful city with wonderful restaurants, festivals and events, and convenient shopping. all within blocks and walking distance. The trails and parks make for fun adventures.

    Zillow last checked:

    Listing updated:

    Listed by:

    Carla M Koster 651-402-9859,

    Coldwell Banker Realty

    Bought with:

    John D Schuster

    Coldwell Banker Realty - Southwest Regional

    Cassidy Rae LeDuc

    Source: NorthstarMLS as distributed by MLS GRID,MLS#: 6775265MLS Logo

    Facts & features

    Interior

    Bedrooms & bathrooms
    • Bedrooms: 3
    • Bathrooms: 2
    • Full bathrooms: 1
    • 3/4 bathrooms: 1
    Bedroom
    • Level: Upper
    • Area: 212.01 Square Feet
    • Dimensions: 19.1x11.10
    Bedroom 2
    • Level: Main
    • Area: 126.48 Square Feet
    • Dimensions: 10.2x12.4
    Bedroom 3
    • Level: Main
    • Area: 97.92 Square Feet
    • Dimensions: 10.2x9.6
    Bathroom
    • Level: Main
    • Area: 35.64 Square Feet
    • Dimensions: 6.6x5.4
    Bathroom
    • Level: Upper
    • Area: 56.72 Square Feet
    • Dimensions: 11.10x5.11
    Family room
    • Level: Lower
    • Area: 308.88 Square Feet
    • Dimensions: 15.6x19.8
    Foyer
    • Level: Main
    • Area: 19.73 Square Feet
    • Dimensions: 4.8x4.11
    Garage
    • Area: 209 Square Feet
    • Dimensions: 19x11
    Informal dining room
    • Level: Main
    • Area: 99.36 Square Feet
    • Dimensions: 10.8x9.2
    Kitchen
    • Level: Main
    • Area: 93.96 Square Feet
    • Dimensions: 11.6x8.10
    Living room
    • Level: Main
    • Area: 235.72 Square Feet
    • Dimensions: 16.6x14.2
    Heating
    • Forced Air, Fireplace(s)
    Cooling
    • Central Air
    Appliances
    • Included: Dishwasher, Dryer, Microwave, Range, Refrigerator, Washer
    • Laundry: In Basement, Sink
    Features
    • Basement: Block,Daylight,Full,Partially Finished,Storage Space,Tray Ceiling(s)
    • Number of fireplaces: 2
    • Fireplace features: Family Room, Living Room
    Interior area
    • Total structure area: 1,584
    • Total interior livable area: 1,584 sqft
    • Finished area above ground: 1,280
    • Finished area below ground: 304

    Property

    Parking
    • Total spaces: 1
    • Parking features: Attached, Concrete, Garage Door Opener, Other
    • Attached garage spaces: 1
    • Has uncovered spaces: Yes
    Accessibility
    • Accessibility features: None
    Features
    • Levels: One and One Half
    • Stories: 1
    • Patio & porch: Deck, Front Porch
    • Fencing: Full,Wood
    Lot
    • Size: 6,098 sqft
    • Dimensions: 123 x 50
    • Features: Tree Coverage - Medium
    Details
    • Additional structures: Other, Studio
    • Foundation area: 968
    • Parcel number: 2411722240150
    • Zoning description: Residential-Single Family

    Construction

    Type & style
    • Home type: SingleFamily
    • Property subtype: Single Family Residence
    Materials
    • Block
    • Roof: Age Over 8 Years,Asphalt
    Condition
    • New construction: No
    • Year built: 1941

    Utilities & green energy

    • Electric: Circuit Breakers
    • Gas: Natural Gas
    • Sewer: City Sewer/Connected
    • Water: City Water/Connected

    Community & neighborhood

    Location
    • Region: Hopkins
    • Subdivision: West Minneapolis 2nd Div

    HOA & financial

    HOA
    • Has HOA: No

    Price history

    DateEventPrice
    12/3/2025Sold$376,000-1.1%$237/sqft
    Source: NorthstarMLS as distributed by MLS GRID #6775265 Report a problem
    12/2/2025Pending sale$380,000$240/sqft
    Source: NorthstarMLS as distributed by MLS GRID #6775265 Report a problem
    11/10/2025Listing removed$380,000$240/sqft
    Source: NorthstarMLS as distributed by MLS GRID #6775265 Report a problem
    9/6/2025Listed for sale$380,000+123.5%$240/sqft
    Source: NorthstarMLS as distributed by MLS GRID #6775265 Report a problem
    2/5/2009Sold$170,000-10.5%$107/sqft
    Source: Lake Superior Area Realtors as distributed by MLS GRID #1311266 Report a problem
    12/13/2008Price change$189,900-7.4%$120/sqft
    Source: NRT Minneapolis #3611688 Report a problem
    10/25/2008Listed for sale$205,000+5.1%$129/sqft
    Source: NRT Minneapolis #3611688 Report a problem
    7/10/2002Sold$195,000+10.2%$123/sqft
    Source: Public Record Report a problem
    6/29/2001Sold$177,000$112/sqft
    Source: Public Record Report a problem

    Public tax history

    YearProperty taxesTax assessment
    2025$5,574 +7.4%$319,600 -11.9%
    2024$5,192 +1.3%$362,900 +7.4%
    2023$5,126 +2.5%$337,800 +2.1%
    2022$5,002 +5.7%$331,000 +8.9%
    2021$4,731 +1.9%$304,000 +6.3%
    2020$4,641 -1.9%$286,000 +7.5%
    2019$4,731 +1.9%$266,000 +4.7%
    2018$4,641 +10%$254,000 +16.5%
    2017$4,218 +10.9%$218,000 +8.5%
    2016$3,805 +4.6%$201,000 -2.9%
    2015$3,636 -3%$207,000 +16.9%
    2014$3,747 +5.8%$177,000 -3.3%
    2013$3,543 +25.6%$183,000 -3.7%
    2012$2,821 -5.5%$190,000 -7.8%
    2011$2,986 +9%$206,000 -2.4%
    2010$2,739 -10.1%$211,000 -1.9%
    2009$3,047 +14.3%$215,000 +2.4%
    2006$2,665 +13.2%$210,000 +12.2%
    2005$2,355 +4.4%$187,100 +15%
    2004$2,255 +10.8%$162,700 +12%
    2002$2,035 -21.2%$145,300
    2001$2,583 --

    Find assessor info on the county website

    Neighborhood: The Avenues

    Nearby schools

    GreatSchools rating
    Get a cash offer in 3 minutes
    Find out how much your home could sell for in as little as 3 minutes with a no-obligation cash offer.
    Estimated market value
    $377,800
    Get a cash offer in 3 minutes
    Find out how much your home could sell for in as little as 3 minutes with a no-obligation cash offer.
    Estimated market value
    $377,800