Open House Friday Mov 14th from 3-6pm. Come see this Stunning Dellview Oasis: Spacious 4-Bedroom Retreat with Modern Comforts and Prime Location Nestled in the heart of Dellview, just minutes from the bustling 410/I10 Interchange, this exquisite 4-bedroom, 3-bathroom residence is a rare gem that promises both luxury and convenience. With an impressive array of features designed to enhance your lifestyle, this property is truly a must-see. Step inside to discover an inviting open floor plan adorned with elegant LVP flooring that flows seamlessly throughout. The heart of the home, a gourmet kitchen, boasts stunning granite countertops that provide ample space for cooking and entertaining. Whether you're hosting a formal dinner in the separate dining area or enjoying breakfast with family, this space caters to every occasion. The living areas are thoughtfully designed to maximize comfort and style. The converted garage offers versatile space for relaxation or entertainment, while the additional garage equipped with a workshop is perfect for hobbyists or those in need of extra storage. Outside, the property continues to impress with double driveways ensuring ample parking for family and guests. Retreat to your private sanctuary in the primary suite, featuring a luxurious walk-in shower and spacious walk-in closet. Each bedroom is equipped with full glass mirrored closet doors, adding a touch of elegance and functionality. For added versatility, the mother-in-law suite provides privacy and comfort for guests or multi-generational living. Embrace sustainable living with installed solar panels that contribute to energy efficiency and cost savings. Relax and unwind on the screened-in rear deck or enjoy outdoor dining on the covered patio, surrounded by serene views of your very own small pond. The vinyl fencing ensures privacy while maintaining aesthetic appeal. Green thumbs will delight in the on-site greenhouse, offering endless possibilities for gardening enthusiasts. The metal roof not only adds durability but also complements the home's contemporary design. Location is key, and this property does not disappoint. Experience the vibrant local scene with award-winning La Fogata Restaurant conveniently located on your street. Enjoy easy access to major highways, reducing commute times to just 10 minutes from the airport and 12 minutes from downtown San Antonio. This Dellview oasis is more than just a home; it's a lifestyle upgrade waiting for you. Seeing is believing-schedule a tour today!
Sold
Price Unknown
334 Addax, San Antonio, TX 78213
4beds
1,511sqft
Single Family Residence
Built in 1952
7,274 Square Feet Lot
$298,200 Zestimate®
$--/sqft
$1,969 Estimated rent
Home value
$298,200
$280,000 - $319,000
$1,969/mo
Zestimate® history
Owner options
List your home for rent
$1,969/mo
Rent Zestimate®
Find your next renter with Zillow Rental Manager. Plus, with online applications, you can quickly screen prospective tenants – for free.
$1,969/mo
Rent Zestimate®
Refinance and save
Refinancing to a lower rate could help reduce your monthly payments and save thousands over the life of the loan.
Explore your selling options
Work with a Zillow partner agent
Leverage their expertise and Zillow's premium Showcase listings to get your home seen by more buyers.
Get startedList with your own agent
Get your home in front of millions of buyers by listing it on Zillow.
Learn how to do itSell it yourself
Take full control of how buyers see your home on Zillow by listing For Sale by Owner (FSBO).
List your homeWhat's special
Modern comfortsInviting open floor planElegant lvp flooringStunning granite countertopsSeparate dining areaSpacious walk-in closetLuxurious walk-in shower
Zillow last checked:
Listing updated:
Listed by:
Melissa Ramos TREC #599912 (210) 413-7151,
Real Team Realty
Source: LERA MLS,MLS#: 1916170
Facts & features
Interior
Bedrooms & bathrooms
- Bedrooms: 4
- Bathrooms: 3
- Full bathrooms: 3
Primary bedroom
- Features: Walk-In Closet(s), Ceiling Fan(s), Full Bath
- Area: 121
- Dimensions: 11 x 11
Bedroom 2
- Area: 110
- Dimensions: 11 x 10
Bedroom 3
- Area: 154
- Dimensions: 14 x 11
Bedroom 4
- Area: 288
- Dimensions: 18 x 16
Primary bathroom
- Features: Shower Only, Double Vanity
- Area: 48
- Dimensions: 8 x 6
Dining room
- Area: 121
- Dimensions: 11 x 11
Kitchen
- Area: 121
- Dimensions: 11 x 11
Living room
- Area: 169
- Dimensions: 13 x 13
Office
- Area: 170
- Dimensions: 10 x 17
Heating
- Central, Natural Gas
Cooling
- Central Air, Wall/Window Unit(s)
Appliances
- Included: Cooktop, Built-In Oven, Self Cleaning Oven, Microwave, Range, Refrigerator, Disposal, Dishwasher, Vented Exhaust Fan, Gas Water Heater, Down Draft
- Laundry: Laundry Room, Washer Hookup, Dryer Connection
Features
- One Living Area, Two Eating Areas, Kitchen Island, Study/Library, Utility Room Inside, 1st Floor Lvl/No Steps, Maid's Quarters, High Speed Internet, Ceiling Fan(s), Chandelier
- Flooring: Vinyl
- Windows: Skylight(s)
- Has basement: No
- Attic: Pull Down Stairs
- Has fireplace: No
- Fireplace features: Not Applicable
Interior area
- Total interior livable area: 1,511 sqft
Property
Parking
- Total spaces: 1
- Parking features: One Car Garage, Detached, Garage Faces Side, Garage Door Opener, Converted Garage
- Garage spaces: 1
Accessibility
- Accessibility features: Int Door Opening 32"+, Accessible Entrance, Low Closet Rods, No Carpet
Features
- Levels: One
- Stories: 1
- Pool features: None, Community
Lot
- Size: 7,274 Square Feet
Details
- Parcel number: 101960150090
Construction
Type & style
- Home type: SingleFamily
- Architectural style: Traditional
- Property subtype: Single Family Residence
Materials
- Brick, Vinyl Siding
- Foundation: Slab
- Roof: Metal
Condition
- Pre-Owned
- New construction: No
- Year built: 1952
Utilities & green energy
- Electric: CPS
- Gas: CPS
- Sewer: Sewer System
- Water: SAWS, Water System
- Utilities for property: City Garbage service
Community & HOA
Community
- Features: Playground
- Security: Smoke Detector(s), Carbon Monoxide Detector(s)
- Subdivision: Dellview
Location
- Region: San Antonio
Financial & listing details
- Tax assessed value: $244,480
- Annual tax amount: $5,966
- Date on market: 10/17/2025
- Cumulative days on market: 48 days
- Listing terms: Conventional,FHA,VA Loan,Cash
Price history
| Date | Event | Price |
|---|---|---|
| 12/19/2025 | Sold | -- |
Source:  LERA MLS #1916170 Report a problem LERA MLS #1916170 Report a problem | ||
| 12/5/2025 | Pending sale | $299,000$198/sqft |
Source: LERA MLS #1916170 Report a problem | ||
| 11/21/2025 | Contingent | $299,000$198/sqft |
Source: LERA MLS #1916170 Report a problem | ||
| 10/17/2025 | Listed for sale | $299,000$198/sqft |
Source: LERA MLS #1916170 Report a problem | ||
Public tax history
| Year | Property taxes | Tax assessment |
|---|---|---|
| 2025 | $771 +0.1% | $244,480 |
| 2024 | $771 -8% | $244,480 +5.3% |
| 2023 | $838 -20.6% | $232,100 +8.6% |
| 2022 | $1,055 | $213,686 +10% |
| 2021 | -- | $194,260 +8.7% |
| 2020 | -- | $178,662 +10% |
| 2019 | $960 | $162,420 +7.1% |
| 2018 | $960 +5.1% | $151,609 +10% |
| 2017 | $914 +4.2% | $137,826 +10% |
| 2016 | $877 -7.8% | $125,296 +10% |
| 2015 | $952 | $113,905 +10% |
| 2014 | $952 | $103,550 +5.5% |
| 2013 | -- | $98,160 -0.8% |
| 2012 | -- | $98,980 -2.3% |
| 2011 | -- | $101,260 -2.2% |
| 2010 | -- | $103,530 -1.2% |
| 2009 | -- | $104,750 -7.8% |
| 2008 | -- | $113,670 +5.2% |
| 2007 | -- | $108,100 +10.6% |
| 2006 | -- | $97,780 +8.6% |
| 2005 | -- | $90,000 |
| 2004 | -- | -- |
| 2003 | -- | -- |
| 2002 | -- | -- |
| 2001 | -- | -- |
| 2000 | -- | -- |
Find assessor info on the county website
Neighborhood: Dellview Area
Nearby homes
- $195,2002 bd1 ba1.3k sqft330 Addax Dr, San Antonio, TX 78213Off Market
- $185,7002 bd2 ba1.3k sqft338 Addax Dr, San Antonio, TX 78213Off Market
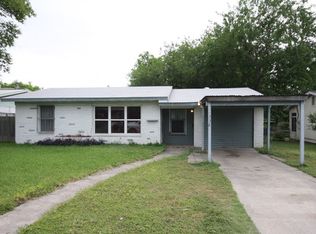
- $212,8003 bd2 ba1.4k sqft326 Addax Dr, San Antonio, TX 78213Off Market

- $156,8002 bd1 ba1.1k sqft342 Addax Dr, San Antonio, TX 78213Off Market
- $169,0002 bd1 ba873 sqft335 Mink, San Antonio, TX 78213Off Market
- $180,8002 bd1 ba1.1k sqft339 Mink, San Antonio, TX 78213Off Market
- $178,0001 bd1 ba450 sqft331 Mink, San Antonio, TX 78213Off Market
- $244,2004 bd2 ba2.1k sqft335 Addax Dr, San Antonio, TX 78213Off Market
Nearby schools
GreatSchools rating
- 4/10Arnold Elementary SchoolGrades: PK-5Distance: 0.5 mi
- 2/10Whittier MiddleGrades: 6-8Distance: 1.6 mi
- 3/10Jefferson High SchoolGrades: 9-12Distance: 2.1 mi
Schools provided by the listing agent
- Elementary: Arnold
- Middle: Nimitz
- High: Legacy High School
- District: San Antonio I.S.D.
Source: LERA MLS. This data may not be complete. We recommend contacting the local school district to confirm school assignments for this home.
Get a cash offer in 3 minutes
Find out how much your home could sell for in as little as 3 minutes with a no-obligation cash offer.
Estimated market value
$298,200
Get a cash offer in 3 minutes
Find out how much your home could sell for in as little as 3 minutes with a no-obligation cash offer.
Estimated market value
$298,200
Nearby cities
Nearby neighborhoods
Nearby zip codes
Other San Antonio Topics
