Energy efficient SOLAR POWERED, WELL MAINTAINED, 2 bedrooms, 2 bath PLUS den, OPEN FLOOR PLAN IS PRICED TO SELL and available for IMMEDIATE OCCUPANCY. NATURAL GAS and DOUBLE PANE LOW E-GLASS WINDOWS contribute to your savings. NO REAR NEIGHBORS and TILE THROUGHOUT. The SCREENED and extended LANAI overlooks a lush garden. The pavered side COURTYARD is ideal for entertaining. The FENCED BACK YARD is the perfect area for your fur babies to play. The KITCHEN features upgraded CABINETS with CROWN MOLDING on the uppers, CORNER TURNTABLE, POTS AND PAN DRAWERS and PULL OUTS. Modern GE appliances, GAS RANGE, GRANITE countertops with OVERSIZED ISLAND, and pantry CLOSET add conveniences and charm. The OPEN FLOOR PLAN combines the kitchen, dining and living room and are the ideal spaces fors entertaining and overlooks a flowering garden. Your DEN has NATURAL LIGHT and is LARGE enough for a sofa sleeper or murphy bed. The OWNER’S RETREAT is at the rear of the home, is generous in size, and has plenty of wall space for furniture placement. The PRIVATE BATHROOM features DUAL ELEVATED SINKS, FRAMELESS SHOWER DOOR, BUILT-IN-BENCH, DIAGNOAL DECORATOR TILE TO THE CEILING, LINEN CLOSET and high window for natural light and access to a WALK-IN-CLOSET. The GUEST ROOM is at the front of home with a convenient full bath right outside their door. A UTILITY SINK, OVERHEAD STORAGE SHELVING and cabinetry are in the double car garage. HOA monthly fees include lawn/shrub maintenance, basic cable, internet, phone with landline, streetlights, streets, guard gated front entrance and clubhouse amenities. Trilogy Orlando is an ACTIVE ADULT guard gated community centered around the 57,000 square ft. Magnolia House. It includes a member-exclusive Restaurant/Bar, two gyms, indoor and outdoor pools, spas, dog park, tennis, pickle and bocce ball and walking trails. There is a demonstration kitchen, massage room, dance studio, poker lounge, a golf simulator, billiards, and more. Come live your best lifestyle the Central Florida way.
Sold for $320,000
$320,000
334 ALCOVE DRIVE, GROVELAND, FL 34736
2beds
1,568sqft
Single Family Residence
Built in 2017
5,139 Square Feet Lot
$318,200 Zestimate®
$204/sqft
$2,182 Estimated rent
Home value
$318,200
$302,000 - $334,000
$2,182/mo
Zestimate® history
Owner options
List your home for rent
$2,182/mo
Rent Zestimate®
Find your next renter with Zillow Rental Manager. Plus, with online applications, you can quickly screen prospective tenants – for free.
$2,182/mo
Rent Zestimate®
Refinance and save
$2,642/mo
Est. payment
Refinancing to a lower rate could help reduce your monthly payments and save thousands over the life of the loan.
$2,642/mo
Est. payment
Explore your selling options
Work with a Zillow partner agent
Leverage their expertise and Zillow's premium Showcase listings to get your home seen by more buyers.
Get startedList with your own agent
Get your home in front of millions of buyers by listing it on Zillow.
Learn how to do itSell it yourself
Take full control of how buyers see your home on Zillow by listing For Sale by Owner (FSBO).
List your homeWhat's special
Basic cableOpen floor planCrown moldingOutdoor poolsHigh windowNatural lightGranite countertops
Zillow last checked:
Listing updated:
Listed by:
Diana Stone 561-307-8893,
FLORIDA PLUS REALTY, LLC 352-901-9100,
Tricia Fornash,
FLORIDA PLUS REALTY, LLC
Bought with:
Jay Ellington, 3222718
KELLER WILLIAMS REALTY AT THE PARKS
Source: Stellar MLS,MLS#: G5076048 Originating MLS: Lake and Sumter
Originating MLS: Lake and Sumter
Facts & features
Interior
Bedrooms & bathrooms
- Bedrooms: 2
- Bathrooms: 2
- Full bathrooms: 2
Rooms
- Room types: Den/Library/Office, Utility Room
Primary bedroom
- Features: Walk-In Closet(s)
- Level: First
- Dimensions: 14x13
Bedroom 2
- Features: Built-in Closet
- Level: First
- Dimensions: 10x10
Den
- Level: First
- Dimensions: 10x8
Great room
- Level: First
- Dimensions: 23x13
Kitchen
- Features: Pantry, Granite Counters, Kitchen Island, Stone Counters
- Level: First
- Dimensions: 15x13
Heating
- Natural Gas, Solar
Cooling
- Central Air
Appliances
- Included: Dishwasher, Disposal, Gas Water Heater, Microwave, Range, Refrigerator
- Laundry: Inside
Features
- Ceiling Fan(s), High Ceilings, Living Room/Dining Room Combo, Open Floorplan, Solid Wood Cabinets, Split Bedroom, Stone Counters, Walk-In Closet(s)
- Flooring: Ceramic Tile
- Doors: Sliding Doors
- Windows: Blinds, Shades, Window Treatments
- Has fireplace: No
- Common walls with other units/homes: End Unit
Interior area
- Total structure area: 2,558
- Total interior livable area: 1,568 sqft
Property
Parking
- Total spaces: 2
- Parking features: Driveway, Garage Door Opener
- Attached garage spaces: 2
- Has uncovered spaces: Yes
Features
- Levels: One
- Stories: 1
- Patio & porch: Covered, Enclosed, Rear Porch, Screened
- Exterior features: Courtyard, Garden, Irrigation System, Rain Gutters, Sidewalk, Sprinkler Metered
Lot
- Size: 5,139 Square Feet
- Features: Above Flood Plain
- Residential vegetation: Mature Landscaping
Details
- Parcel number: 262125200500001100
- Special conditions: None
Construction
Type & style
- Home type: SingleFamily
- Architectural style: Courtyard
- Property subtype: Single Family Residence
Materials
- Wood Frame
- Foundation: Slab
- Roof: Shingle
Condition
- Completed
- New construction: No
- Year built: 2017
Details
- Builder model: Capri
- Builder name: Shea Homes
Utilities & green energy
- Electric: Photovoltaics Seller Owned
- Sewer: Public Sewer
- Water: Public
- Utilities for property: Cable Connected, Electricity Connected, Fire Hydrant, Natural Gas Connected, Sewer Connected, Solar, Sprinkler Recycled, Street Lights, Underground Utilities, Water Connected
Green energy
- Energy generation: Solar
Community & HOA
Community
- Features: Association Recreation - Owned, Clubhouse, Community Mailbox, Deed Restrictions, Dog Park, Fitness Center, Gated Community - Guard, Golf Carts OK, Irrigation-Reclaimed Water, Park, Pool, Sidewalks
- Pet fee: $0 monthly
- Senior community: Yes
- Subdivision: CASCADES/GROVELAND PH 5
HOA
- Has HOA: Yes
- Amenities included: Basketball Court, Clubhouse, Fitness Center, Gated, Park, Pickleball Court(s), Pool, Recreation Facilities, Spa/Hot Tub, Tennis Court(s), Trail(s)
- Services included: Cable TV, Community Pool, Electricity, Reserve Fund, Fidelity Bond, Insurance, Internet, Maintenance Grounds, Manager, Pool Maintenance, Private Road, Recreational Facilities
- HOA fee: $483 monthly
- HOA name: KWPMC / Cheryl Bell
- HOA phone: 352-243-4501
Location
- Region: Groveland
Financial & listing details
- Price per square foot: $204/sqft
- Tax assessed value: $285,537
- Annual tax amount: $3,821
- Date on market: 12/31/2023
- Cumulative days on market: 36 days
- Listing terms: Cash,Conventional,VA Loan
- Ownership: Fee Simple
- Total actual rent: 0
- Electric utility on property: Yes
- Road surface type: Paved
Price history
| Date | Event | Price |
|---|---|---|
| 3/18/2024 | Sold | $320,000-3%$204/sqft |
Source:  Stellar MLS #G5076048 Report a problem Stellar MLS #G5076048 Report a problem | ||
| 2/5/2024 | Pending sale | $330,000$210/sqft |
Source: Stellar MLS #G5076048 Report a problem | ||
| 12/31/2023 | Listed for sale | $330,000+38.7%$210/sqft |
Source: Stellar MLS #G5076048 Report a problem | ||
| 11/1/2022 | Listing removed | -- |
Source: Zillow Rental Manager Report a problem | ||
| 10/20/2022 | Listed for rent | $2,200$1/sqft |
Source: Zillow Rental Manager Report a problem | ||
| 8/10/2017 | Sold | $238,000$152/sqft |
Source: Public Record Report a problem | ||
Public tax history
| Year | Property taxes | Tax assessment |
|---|---|---|
| 2025 | $5,321 -10.7% | $285,537 +0.5% |
| 2024 | $5,956 +1.6% | $284,104 +2.2% |
| 2023 | $5,860 +53.3% | $277,982 +22.2% |
| 2022 | $3,821 +11.2% | $227,440 +5.3% |
| 2021 | $3,437 -4.3% | $216,045 +1.4% |
| 2020 | $3,590 -1.4% | $213,063 +2.3% |
| 2019 | $3,641 +2.1% | $208,273 +0.6% |
| 2018 | $3,565 | $207,075 +336.4% |
| 2017 | $3,565 +146.1% | $47,453 |
| 2016 | $1,449 | -- |
Find assessor info on the county website
Neighborhood: 34736
Nearby homes
- $299,6002 bd2 ba1.2k sqft336 Alcove Dr, Groveland, FL 34736Off Market
- $326,0002 bd2 ba1.5k sqft338 Alcove Dr, Groveland, FL 34736Off Market
- $325,0002 bd2 ba1.5k sqft340 Alcove Dr, Groveland, FL 34736Sold
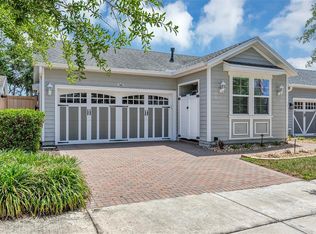
- $332,0003 bd2 ba1.8k sqft330 Alcove Dr, Groveland, FL 34736Sold
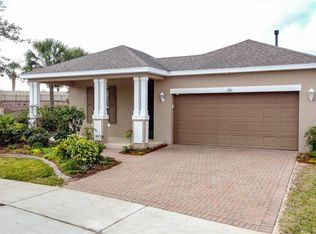
- $324,8002 bd2 ba1.5k sqft342 Alcove Dr, Groveland, FL 34736Off Market
- $294,0002 bd2 ba1.2k sqft321 Alcove Dr, Groveland, FL 34736Sold
- $418,6002 bd2 ba1.9k sqft328 Alcove Dr, Groveland, FL 34736Off Market
- $325,2002 bd2 ba1.6k sqft323 Alcove Dr, Groveland, FL 34736Off Market
Nearby schools
GreatSchools rating
- 5/10Aurelia Cole AcademyGrades: PK-8Distance: 4.1 mi
- 4/10South Lake High SchoolGrades: 9-12Distance: 2.9 mi
Get a cash offer in 3 minutes
Find out how much your home could sell for in as little as 3 minutes with a no-obligation cash offer.
Estimated market value
$318,200
Get a cash offer in 3 minutes
Find out how much your home could sell for in as little as 3 minutes with a no-obligation cash offer.
Estimated market value
$318,200
- Florida
- Lake County
- Groveland
- 34736
- 334 ALCOVE DRIVE
Nearby cities
Nearby zip codes
Other Groveland Topics
