Skip main navigation
Sold for $2,700,000
  • $2,700,000

    334 Anchorage Ave, Santa Cruz, CA 95062

    3beds
    1,765sqft
    Single Family Residence, Residential
    Built in 2024
    5,706 Square Feet Lot
    $2,356,200 Zestimate®
    $1,530/sqft
    $5,697 Estimated rent

    Home value

    $2,356,200

    $2.14M - $2.59M

    $5,697/mo

    Zestimate® history
    Loading
    Loading...

    Owner options

    List your home for rent

    $5,697/mo

    Rent Zestimate®

    Find your next renter with Zillow Rental Manager. Plus, with online applications, you can quickly screen prospective tenants – for free.

    Learn more

    $5,697/mo

    Rent Zestimate®

    Refinance and save

    $17,039/mo

    Est. payment

    Refinancing to a lower rate could help reduce your monthly payments and save thousands over the life of the loan.

    See today's rates

    $17,039/mo

    Est. payment

    Explore your selling options

    Work with a Zillow partner agent

    Leverage their expertise and Zillow's premium Showcase listings to get your home seen by more buyers.

    Get started

    List with your own agent

    Get your home in front of millions of buyers by listing it on Zillow.

    Learn how to do it

    Sell it yourself

    Take full control of how buyers see your home on Zillow by listing For Sale by Owner (FSBO).

    List your home

    What's special

    Large gas fireplaceLovely landscaped yardFully landscaped rear yardBuilt-in wet barLarge center islandUpstairs primary suiteDesigner tile
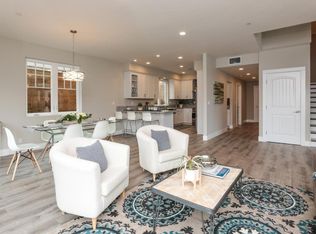
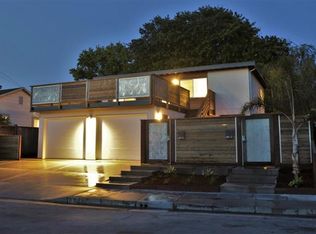
    A Rare Offering in the Heart of Pleasure Point. Quality New Construction recently completed & ready to occupy! All the living area is on first floor including one of two primary bedroom suites. Spacious open floor plan w 10' ceilings, large gas fireplace w custom tile surround, built-in wet bar, & custom built-ins. The kitchen is a dream! Gorgeous custom quartzite counters w full tile backsplash, beautiful cabinetry, large center island, designer light fixtures, AGA induction cooktop/range, Fisher Paykel dishwasher, Dacor built -in frig,& generous pantry! Covered sitting porch that fronts lovely landscaped yard and peaceful beach vibe. Fully landscaped rear yard that's sunny and private. Laundry room w Miele stacked washer/dryer w loads of storage. Upstairs primary suite w sundeck and bath w heated floors, vaulted ceilings, spacious shower, & designer tile. Complete solar system with Tesla battery. Loads of extras and true attention to detail including: Environmental water & conditioning system, Individual zone controlled mini split AC/Heat, hydroPAVER permeable driveway leading to private gate that opens to detached garage & workshop with vaulted ceilings,& EV charging outlets. Tucked away from all the hustle yet steps to beach and world class surf!

    Zillow last checked:

    Listing updated:

    Listed by:

    Scott Cheney 00902643 831-818-0405,

    Bailey Properties 831-688-7434

    Bought with:

    Keren Katz, 02197576

    Bailey Properties

    Source: MLSListings Inc,MLS#: ML82006427MLS Logo

    Facts & features

    Interior

    Bedrooms & bathrooms
    • Bedrooms: 3
    • Bathrooms: 3
    • Full bathrooms: 2
    • 1/2 bathrooms: 1
    Bedroom
    • Features: GroundFloorBedroom, PrimarySuiteRetreat2plus, WalkinCloset, PrimaryBedroomonGroundFloor, PrimaryBedroom2plus
    Bathroom
    • Features: DoubleSinks, DualFlushToilet, PrimaryStallShowers, SolidSurface, StallShower2plus, Tile, FullonGroundFloor, HalfonGroundFloor
    Dining room
    • Features: BreakfastBar, DiningArea, DiningFamilyCombo, DiningAreainLivingRoom
    Family room
    • Features: NoFamilyRoom
    Kitchen
    • Features: Island, Pantry
    Heating
    • Fireplace(s), 2 plus Zones, Individual Room Controls
    Cooling
    • Zoned
    Appliances
    • Included: Electric Cooktop, Dishwasher, Disposal, Range Hood, Ice Maker, Microwave, Built In Oven/Range, Refrigerator, Washer/Dryer
    • Laundry: Gas Dryer Hookup, Inside, In Utility Room
    Features
    • High Ceilings, One Or More Skylights, Vaulted Ceiling(s), Wet Bar, Walk-In Closet(s)
    • Flooring: Laminate, Tile
    • Number of fireplaces: 1
    • Fireplace features: Gas, Insert, Living Room
    Interior area
    • Total structure area: 1,765
    • Total interior livable area: 1,765 sqft

    Property

    Parking
    • Total spaces: 4
    • Parking features: Common, Detached, Electric Vehicle Charging Station(s), Garage Door Opener, Guest, Off Street, On Street, Parking Area
    • Garage spaces: 1
    Accessibility
    • Accessibility features: Parking
    Features
    • Stories: 2
    • Patio & porch: Balcony/Patio
    • Exterior features: Back Yard, Barbecue, Fenced, Drought Tolerant Plants
    • Fencing: Back Yard,Gate,Wood
    • Has view: Yes
    • View description: Greenbelt
    Lot
    • Size: 5,706 sqft
    • Features: Corners Marked, Level
    Details
    • Additional structures: Garage
    • Parcel number: 02829222000
    • Zoning: R-1-5-PP
    • Special conditions: Standard

    Construction

    Type & style
    • Home type: SingleFamily
    • Architectural style: Modern/HighTech
    • Property subtype: Single Family Residence, Residential
    Materials
    • Foundation: Slab, Concrete Perimeter and Slab, Sealed Crawl space
    • Roof: Metal
    Condition
    • New construction: Yes
    • Year built: 2024

    Utilities & green energy

    • Gas: IndividualGasMeters, NaturalGas, PublicUtilities
    • Sewer: Public Sewer
    • Water: Public
    • Utilities for property: Natural Gas Available, Public Utilities, Water Public, Solar

    Community & neighborhood

    Location
    • Region: Santa Cruz

    Other

    Other facts
    • Listing agreement: ExclusiveRightToSell
    • Listing terms: CashorConventionalLoan

    Price history

    DateEventPrice
    8/22/2025Sold$2,700,000-1.8%$1,530/sqft
    Source: MLSListings Inc #ML82006427 Report a problem
    8/7/2025Pending sale$2,750,000$1,558/sqft
    Source: MLSListings Inc #ML82006427 Report a problem
    7/15/2025Price change$2,750,000-8.2%$1,558/sqft
    Source: MLSListings Inc #ML82006427 Report a problem
    5/12/2025Listed for sale$2,995,000+99.7%$1,697/sqft
    Source: MLSListings Inc #ML82006427 Report a problem
    12/3/2021Sold$1,500,000+0.1%$850/sqft
    Source: MLSListings Inc #ML81868756 Report a problem
    11/1/2021Listed for sale$1,499,000+114.1%$849/sqft
    Source: MLSListings Inc #ML81868756 Report a problem
    7/2/2015Sold$700,000+3.7%$397/sqft
    Source: Public Record Report a problem
    3/24/2015Listed for sale$675,000$382/sqft
    Source: Strock Real Estate #81456442 Report a problem

    Public tax history

    YearProperty taxesTax assessment
    2025$26,175 +18.7%$2,169,713 +17.9%
    2024$22,056 +21.9%$1,840,434 +20.3%
    2023$18,099 +2.3%$1,530,000 +2%
    2022$17,698 +84.7%$1,500,000 +95.9%
    2021$9,584 +1.1%$765,552 +1%
    2020$9,479 +2.2%$757,703 +2%
    2019$9,273 +1.9%$742,845 +2%
    2018$9,104 +1.9%$728,280 +2%
    2017$8,937 +2%$714,000 +2%
    2016$8,762 +50.7%$700,000 +60.7%
    2015$5,813 +1.6%$435,460 +2%
    2014$5,720 $426,930 +1477.9%
    2012-- $27,056 +2%
    2011-- $26,526 +0.8%
    2010-- $26,328 -0.2%
    2009-- $26,391 +2%
    2008-- $25,873 +2%
    2007-- $25,365 +2%
    2006-- $24,867 +2%
    2005-- $24,379 +2%
    2004-- $23,901 +1.9%
    2003-- $23,463 +2%
    2002-- $23,003 +2%
    2001-- $22,552 +2%
    2000-- $22,110

    Find assessor info on the county website

    Neighborhood: 95062

    Nearby schools

    GreatSchools rating
    Schools provided by the listing agent
    • Elementary: LiveOakElementary_1
    • Middle: ShorelineMiddle
    • High: SoquelHigh
    • District: LiveOakElementary

    Source: MLSListings Inc. This data may not be complete. We recommend contacting the local school district to confirm school assignments for this home.

    Get a cash offer in 3 minutes
    Find out how much your home could sell for in as little as 3 minutes with a no-obligation cash offer.
    Estimated market value
    $2,356,200
    Get a cash offer in 3 minutes
    Find out how much your home could sell for in as little as 3 minutes with a no-obligation cash offer.
    Estimated market value
    $2,356,200