Skip main navigation
Closed
  • $280,000

    334 Ashland St N, Cambridge, MN 55008

    3beds
    1,384sqft
    Single Family Residence
    Built in 1944
    0.31 Acres Lot
    $286,800 Zestimate®
    $202/sqft
    $1,960 Estimated rent

    Home value

    $286,800

    $244,000 - $338,000

    $1,960/mo

    Zestimate® history
    Loading
    Loading...

    Owner options

    List your home for rent

    $1,960/mo

    Rent Zestimate®

    Find your next renter with Zillow Rental Manager. Plus, with online applications, you can quickly screen prospective tenants – for free.

    Learn more

    $1,960/mo

    Rent Zestimate®

    Refinance and save

    $1,740/mo

    Est. payment

    Refinancing to a lower rate could help reduce your monthly payments and save thousands over the life of the loan.

    See today's rates

    $1,740/mo

    Est. payment

    Explore your selling options

    Work with a Zillow partner agent

    Leverage their expertise and Zillow's premium Showcase listings to get your home seen by more buyers.

    Get started

    List with your own agent

    Get your home in front of millions of buyers by listing it on Zillow.

    Learn how to do it

    Sell it yourself

    Take full control of how buyers see your home on Zillow by listing For Sale by Owner (FSBO).

    List your home

    What's special

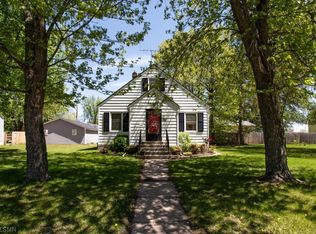
    Fenced backyardBeautiful hardwood floorsSide yard horseshoe pitFirepit areaAbundant natural lightFormal dining roomCozy living
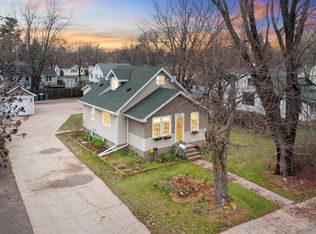
    This charming one and a half story home perfectly balances cozy living with abundant natural light, thanks to numerous windows that brighten the spacious living room featuring beautiful hardwood floors. The formal dining room offers an elegant space for gatherings, while a newer kitchen boasts stainless steel appliances, enhancing both function and style. Upstairs, a generous 25x10 bonus room provides versatile space for a home office, playroom, or guest area. Set on a large 100x133 lot within walking distance to downtown’s restaurants and movie theater, this home shines in its prime location. The fenced backyard invites relaxation and entertainment with a firepit area, deck, and a newer 12x8 shed for extra storage. Outdoor fun continues with a side yard horseshoe pit, perfect for friendly competitions. Additional features include a spacious 25x23 garage and a lower-level bathroom rough-in ready for a shower. A 2021 roof update & 2023 water heater provides peace of mind, completing this inviting package.

    Zillow last checked:

    Listing updated:

    Listed by:

    Michael T Walz 763-257-2242,

    RE/MAX Results

    Bought with:

    Amy Renee Cunningham

    Kris Lindahl Real Estate

    Source: NorthstarMLS as distributed by MLS GRID,MLS#: 6793388MLS Logo

    Facts & features

    Interior

    Bedrooms & bathrooms
    • Bedrooms: 3
    • Bathrooms: 2
    • Full bathrooms: 1
    • 1/2 bathrooms: 1
    Bedroom
    • Level: Main
    • Area: 97.76 Square Feet
    • Dimensions: 10.4 x 9.4
    Bedroom 2
    • Level: Main
    • Area: 97.76 Square Feet
    • Dimensions: 10.4 x 9.4
    Bedroom 3
    • Level: Lower
    • Area: 150.29 Square Feet
    • Dimensions: 13.3 x 11.3
    Bathroom
    • Level: Lower
    • Area: 57.4 Square Feet
    • Dimensions: 8.2 x 7.0
    Bathroom
    • Level: Main
    • Area: 29.25 Square Feet
    • Dimensions: 6.5 x 4.5
    Bonus room
    • Level: Upper
    • Area: 263.16 Square Feet
    • Dimensions: 25.8 x 10.2
    Dining room
    • Level: Main
    • Area: 154.44 Square Feet
    • Dimensions: 13.2 x 11.7
    Family room
    • Level: Lower
    • Area: 187.44 Square Feet
    • Dimensions: 14.2 x 13.2
    Kitchen
    • Level: Main
    • Area: 127.5 Square Feet
    • Dimensions: 12.5 x 10.2
    Living room
    • Level: Main
    • Area: 240.12 Square Feet
    • Dimensions: 13.8 x 17.4
    Mud room
    • Level: Main
    • Area: 56.25 Square Feet
    • Dimensions: 7.5 x 7.5
    Heating
    • Forced Air
    Cooling
    • Central Air
    Appliances
    • Laundry: In Basement, Gas Dryer Hookup, Washer Hookup
    Features
    • Basement: Block,Egress Window(s),Finished,Full,Sump Basket,Sump Pump
    • Has fireplace: No
    Interior area
    • Total structure area: 1,384
    • Total interior livable area: 1,384 sqft
    • Finished area above ground: 1,044
    • Finished area below ground: 340

    Property

    Parking
    • Total spaces: 2
    • Parking features: Detached Garage, Concrete, Garage Door Opener
    • Garage spaces: 2
    • Has uncovered spaces: Yes
    • Details: Garage Dimensions (26x24), Garage Door Height (9), Garage Door Width (7)
    Accessibility
    • Accessibility features: None
    Features
    • Levels: One and One Half
    • Stories: 1.5
    • Patio & porch: Deck
    • Pool features: None
    • Fencing: Full,Wood
    Lot
    • Size: 0.31 Acres
    • Dimensions: 100 x 133
    • Features: Tree Coverage - Light
    Details
    • Additional structures: Storage Shed
    • Foundation area: 794
    • Parcel number: 150411130
    • Zoning description: Residential-Single Family

    Construction

    Type & style
    • Home type: SingleFamily
    • Property subtype: Single Family Residence
    Materials
    • Block
    • Roof: Age 8 Years or Less
    Condition
    • New construction: No
    • Year built: 1944

    Utilities & green energy

    • Electric: Circuit Breakers, 100 Amp Service
    • Gas: Natural Gas
    • Sewer: City Sewer/Connected
    • Water: City Water/Connected

    Community & HOA

    Community
    • Subdivision: Aud Sub Div 8
    HOA
    • Has HOA: No
    Location
    • Region: Cambridge

    Financial & listing details

    • Price per square foot: $202/sqft
    • Tax assessed value: $227,200
    • Annual tax amount: $2,514
    • Date on market: 9/23/2025
    • Cumulative days on market: 7 days

    Price history

    DateEventPrice
    10/28/2025Sold$280,000+1.8%$202/sqft
    Source: NorthstarMLS as distributed by MLS GRID #6793388 Report a problem
    9/30/2025Pending sale$275,000$199/sqft
    Source: NorthstarMLS as distributed by MLS GRID #6793388 Report a problem
    9/23/2025Listed for sale$275,000+3.8%$199/sqft
    Source: NorthstarMLS as distributed by MLS GRID #6793388 Report a problem
    5/1/2024Sold$265,000+8.2%$191/sqft
    Source: NorthstarMLS as distributed by MLS GRID #6508948 Report a problem
    3/30/2024Pending sale$245,000$177/sqft
    Source: NorthstarMLS as distributed by MLS GRID #6508948 Report a problem
    3/27/2024Listed for sale$245,000+5.6%$177/sqft
    Source: NorthstarMLS as distributed by MLS GRID #6508948 Report a problem
    6/24/2022Sold$232,000+75.8%$168/sqft
    Source: Public Record Report a problem
    4/22/2016Sold$132,000+0.1%$95/sqft
    Source: NorthstarMLS as distributed by MLS GRID #4680431 Report a problem
    3/10/2016Pending sale$131,900$95/sqft
    Source: Lakes Sotheby's International Realty #4680431 Report a problem
    3/7/2016Price change$131,900-2.2%$95/sqft
    Source: Lakes Sotheby's International Realty #4680431 Report a problem
    2/23/2016Listed for sale$134,900-10.1%$97/sqft
    Source: Lakes Sotheby's International Realty #4680431 Report a problem
    9/27/2006Sold$150,000$108/sqft
    Source: Public Record Report a problem

    Public tax history

    YearProperty taxesTax assessment
    2025$2,514 -7.8%$198,400 -2.5%
    2024$2,728 +3.3%$203,400
    2023$2,640 -4.3%$203,400 +7.3%
    2022$2,758 +7.1%$189,600
    2021$2,574 --
    2020-- --
    2019$2,530 +6.8%$162,000 +74.6%
    2018$2,370 +29.5%$92,800
    2016$1,830 -13.7%--
    2015$2,120 --
    2014$2,120 +36.4%--
    2013$1,554 --
    2012-- --
    2011-- --
    2009$1,616 +13.8%$140,800 +15%
    2008$1,420 $122,400
    Find assessor info on the county website

    Neighborhood: 55008

    Nearby schools

    GreatSchools rating
    Get a cash offer in 3 minutes
    Find out how much your home could sell for in as little as 3 minutes with a no-obligation cash offer.
    Estimated market value
    $286,800
    Get a cash offer in 3 minutes
    Find out how much your home could sell for in as little as 3 minutes with a no-obligation cash offer.
    Estimated market value
    $286,800