Skip main navigation
Off market
  • $564,400

    334 Babylon Pine Dr, Myrtle Beach, SC 29579

    3beds
    3,200sqft
    Detached
    Built in 2014
    0.31 Acres Lot
    $564,400 Zestimate®
    $176/sqft
    $2,856 Estimated rent

    Home value

    $564,400

    $531,000 - $604,000

    $2,856/mo

    Zestimate® history
    Loading
    Loading...

    Owner options

    List your home for rent

    $2,856/mo

    Rent Zestimate®

    Find your next renter with Zillow Rental Manager. Plus, with online applications, you can quickly screen prospective tenants – for free.

    Learn more

    $2,856/mo

    Rent Zestimate®

    Refinance and save

    $3,234/mo

    Est. payment

    Refinancing to a lower rate could help reduce your monthly payments and save thousands over the life of the loan.

    See today's rates

    $3,234/mo

    Est. payment

    Explore your selling options

    Work with a Zillow partner agent

    Leverage their expertise and Zillow's premium Showcase listings to get your home seen by more buyers.

    Get started

    List with your own agent

    Get your home in front of millions of buyers by listing it on Zillow.

    Learn how to do it

    Sell it yourself

    Take full control of how buyers see your home on Zillow by listing For Sale by Owner (FSBO).

    List your home

    What's special

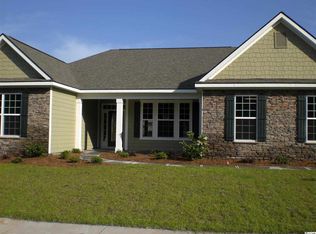
    Exquisite 3 bedroom 2.5 bath home in Sago Plantation! As soon as you walk through the front doors you can see the beauty and charm of this home; there is wainscoting and tray ceiling in the foyer as well as stunning HARDWOOD FLOORS that run through to the main living spaces. The elegant living room is spacious and bright with double FRENCH DOORS and large accent windows letting in plenty of natural light. This grand space is made cozy by the GAS FIREPLACE! In the gorgeous kitchen you will find GRANITE countertops, STAINLESS STEEL appliances, a GAS RANGE, work island, and a pantry! The beautiful kitchen cabinetry provides lots of storage space for dishes plus there are even convenient PULL OUT SHELVES in the bottom cabinets!! The OPEN CONCEPT layout is perfect for entertaining especially with the roomy dining space, breakfast bar, and breakfast nook for seating. Off the dining area FRENCH DOORS lead to a room that could be used as a den, study, or office space. The stunning master bedroom is very spacious and features a tray ceiling and WALK-IN CLOSET. The ensuite has a tiled glass shower, GARDEN TUB, and DOUBLE VANITY. The 2 additional bedrooms are generously sized with the front room having a beautiful arched accent window. There is an additional full bath with shower/tub combo and a half bath with pedestal sink as well. This lovely home has some amazing upgrades like 2" Faux Wood Blinds, GAS furnace & hot water heater, and a Smart Security System that integrates remote control to thermostat, 4 interior lights, front door lock, and the single stall garage door opener! Inside isn't the only place loaded with charm; out front the driveway is STAINED & ETCHED with two palm trees, the 3 car garage floor is stained as well. You'll never want to leave the large FENCED-IN back yard overlooking the lake with a fabulous SCREENED PORCH and patio! To top it off no one can build across the lake so you never have to worry about losing your private oasis! Located in Carolina Forest only minutes from HWY 501, Sago Plantation is close to plenty of restaurants, shopping, and entertainment! The regal home won't last long, schedule your showing today!

    This property is off market, which means it's not currently listed for sale or rent on Zillow. This may be different from what's available on other websites or public sources.
    Facts & features

    Interior

    Bedrooms & bathrooms
    • Bedrooms: 3
    • Bathrooms: 3
    • Full bathrooms: 2
    • 1/2 bathrooms: 1
    Heating
    • Forced air, Electric, Gas
    Cooling
    • Central
    Appliances
    • Included: Dishwasher, Garbage disposal, Microwave, Range / Oven, Refrigerator
    Features
    • Ceiling Fan(s), Breakfast Bar, Kitchen Island, Pantry, Walk-In Closet(s), Granite Counters, Foyer, Breakfast Nook, Tray Ceiling(s)
    • Flooring: Tile, Carpet, Hardwood
    • Windows: Window Treatments
    • Has fireplace: Yes
    • Fireplace features: Living Room, Fireplace
    Interior area
    • Total interior livable area: 3,200 sqft

    Property

    Parking
    • Parking features: Garage - Attached
    Features
    • Patio & porch: Patio, Screened Porch, Rear Porch
    • Exterior features: Wood
    • Fencing: Fencing
    • On waterfront: Yes
    • Waterfront features: Lake/Pond
    Lot
    • Size: 0.31 Acres
    • Features: Rectangular Lot
    Details
    • Parcel number: 41701030005
    • Zoning description: sf

    Construction

    Type & style
    • Home type: SingleFamily
    • Property subtype: Detached
    Materials
    • Frame
    • Roof: Composition
    Condition
    • Year built: 2014

    Utilities & green energy

    • Water: Public
    • Utilities for property: Cable Available, Electricity Available, Natural Gas Available, Underground Utilities, Other, Water Available, Phone Available, Sewer Available

    Community & HOA

    Community
    • Features: On Site Laundry Available
    • Security: Security System, Gated Community, Smoke Detector(s)
    HOA
    • Has HOA: Yes
    • Amenities included: Gated, Trash, Long Term Rental Allowed, Restrictions
    • Services included: Trash, Electric Common, Legal and Accounting
    • HOA fee: $28 monthly
    Location
    • Region: Myrtle Beach

    Financial & listing details

    • Price per square foot: $176/sqft
    • Tax assessed value: $567,966
    • Annual tax amount: $1,622

    Price history

    DateEventPrice
    6/24/2019Sold$347,000-0.8%$108/sqft
    Source: CCAR #1906096 Report a problem
    6/4/2019Pending sale$349,900$109/sqft
    Source: Keller Williams Myrtle Beach South Realty #1906096 Report a problem
    4/30/2019Price change$349,900-2.8%$109/sqft
    Source: Keller Williams Trembley Group #1906096 Report a problem
    3/16/2019Listed for sale$359,990+5.9%$112/sqft
    Source: The Trembley Group, Inc. #1906096 Report a problem
    9/15/2017Sold$340,000-4.2%$106/sqft
    Source: Public Record Report a problem
    9/15/2017Listed for sale$354,900$111/sqft
    Source: Legends Real Estate #1623276 Report a problem
    8/10/2017Pending sale$354,900$111/sqft
    Source: Legends Real Estate #1623276 Report a problem
    6/26/2017Price change$354,900-1%$111/sqft
    Source: Legends Real Estate #1623276 Report a problem
    4/29/2017Pending sale$358,500$112/sqft
    Source: Legends Real Estate #1623276 Report a problem
    3/22/2017Price change$358,500-2.6%$112/sqft
    Source: Legends Real Estate #1623276 Report a problem
    12/2/2016Listed for sale$367,900+255.6%$115/sqft
    Source: Legends Real Estate #1623276 Report a problem
    8/31/2007Sold$103,455$32/sqft
    Source: Public Record Report a problem

    Public tax history

    YearProperty taxesTax assessment
    2025$1,622 -1.4%$420,452
    2024$1,644 +23.9%$420,452 +15%
    2023$1,327 +3.4%$365,610
    2022$1,283 $365,610
    2021$1,283 --
    2020-- --
    2019-- --
    2018$4,339 $20,190 +6.1%
    2017-- $19,027
    2016-- $19,027
    2015-- $19,027 +492.6%
    2014$4,080 $3,211
    2013-- --
    2012-- --
    2010-- $4,386 -36.9%
    2009-- $6,954
    2008-- $6,954
    Find assessor info on the county website

    Neighborhood: 29579

    Nearby schools

    GreatSchools rating
    Schools provided by the listing agent
    • Elementary: River Oaks Elementary
    • Middle: Ocean Bay Middle School
    • High: Carolina Forest High School

    Source: The MLS. This data may not be complete. We recommend contacting the local school district to confirm school assignments for this home.

    Get pre-qualified for a loan
    At Zillow Home Loans, we can pre-qualify you in as little as 5 minutes with no impact to your credit score.

    An equal housing lender. NMLS #10287.

    Sell for more on Zillow
    Get a Zillow Showcase℠ listing at no additional cost and you could sell for .
    $564,400
    2% more
    +$11,288
    With Zillow Showcase(estimated)
    $575,688