Under Construction. The beautiful Caladesi plan from LGI Homes features an open floor plan with 3 bedrooms, 2 baths, a large great room and a spacious dining area are both centrally located at the heart of the home. The Caladesi is loaded with curb appeal from its welcoming covered front entryway to the lush front yard landscaping. Every home at Poinciana comes complete with over $10,000 in upgrades including a full suite of kitchen appliances, granite countertops, wood cabinets and an attached garage. Residents of Poinciana will enjoy access to amenity-packed parks, sports courts, multiple playgrounds, conservation areas and world-class amusement parks.
Sold for $316,900
$316,900
334 BEGONIA COURT, POINCIANA, FL 34759
3beds
1,463sqft
Single Family Residence
Built in 2022
7,532 Square Feet Lot
$280,700 Zestimate®
$217/sqft
$1,760 Estimated rent
Home value
$280,700
$267,000 - $295,000
$1,760/mo
Zestimate® history
Owner options
List your home for rent
$1,760/mo
Rent Zestimate®
Find your next renter with Zillow Rental Manager. Plus, with online applications, you can quickly screen prospective tenants – for free.
$1,760/mo
Rent Zestimate®
Refinance and save
$2,219/mo
Est. payment
Refinancing to a lower rate could help reduce your monthly payments and save thousands over the life of the loan.
$2,219/mo
Est. payment
Explore your selling options
Work with a Zillow partner agent
Leverage their expertise and Zillow's premium Showcase listings to get your home seen by more buyers.
Get startedList with your own agent
Get your home in front of millions of buyers by listing it on Zillow.
Learn how to do itSell it yourself
Take full control of how buyers see your home on Zillow by listing For Sale by Owner (FSBO).
List your homeWhat's special
Multiple playgroundsSports courtsOpen floor planConservation areasBeautiful caladesi planLarge great roomGranite countertops
Zillow last checked:
Listing updated:
Listed by:
Gayle Van Wagenen 904-449-3938,
LGI REALTY- FLORIDA, LLC 904-449-3938
Bought with:
Non-Member Agent
STELLAR NON-MEMBER OFFICE
Source: Stellar MLS,MLS#: T3438434 Originating MLS: Tampa
Originating MLS: Tampa
Facts & features
Interior
Bedrooms & bathrooms
- Bedrooms: 3
- Bathrooms: 2
- Full bathrooms: 2
Primary bedroom
- Level: First
- Dimensions: 14x13
Bedroom 2
- Level: First
- Dimensions: 12x10
Bedroom 3
- Level: First
- Dimensions: 12x10
Primary bathroom
- Level: First
- Dimensions: 5x9
Bathroom 2
- Level: First
- Dimensions: 7x5
Dining room
- Level: First
- Dimensions: 14x13
Kitchen
- Level: First
- Dimensions: 9x12
Living room
- Level: First
- Dimensions: 15x12
Heating
- Electric, Other
Cooling
- Central Air
Appliances
- Included: Dishwasher, Disposal, Indoor Grill, Microwave, Other
Features
- Open Floorplan, Other
- Flooring: Carpet, Parquet
- Has fireplace: No
Interior area
- Total structure area: 1,898
- Total interior livable area: 1,463 sqft
Property
Parking
- Total spaces: 2
- Parking features: Garage - Attached
- Attached garage spaces: 2
Features
- Levels: One
- Stories: 1
- Exterior features: Lighting, Other
Lot
- Size: 7,532 Square Feet
Details
- Parcel number: 282810935240794090
- Zoning: PUD
- Special conditions: None
Construction
Type & style
- Home type: SingleFamily
- Property subtype: Single Family Residence
Materials
- Brick, Concrete, Other
- Foundation: Concrete Perimeter, Slab
- Roof: Other,Shake,Shingle,Slate
Condition
- Under Construction
- New construction: Yes
- Year built: 2022
Details
- Builder model: CALADESI
- Builder name: LGI HOMES
Utilities & green energy
- Sewer: Public Sewer
- Water: Public
- Utilities for property: Electricity Available, Electricity Connected, Other
Community & HOA
Community
- Features: Fitness Center, Park, Playground, Pool
- Pet fee: $0 monthly
- Subdivision: POINCIANA NBRHD 02 VILLAGE 08
HOA
- Has HOA: Yes
- HOA fee: $82 monthly
- HOA name: First Service Residential
- HOA phone: 863-427-0900
Location
- Region: Poinciana
Financial & listing details
- Price per square foot: $217/sqft
- Tax assessed value: $221,600
- Annual tax amount: $214
- Date on market: 4/6/2023
- Cumulative days on market: 23 days
- Ownership: Fee Simple
- Total actual rent: 0
- Electric utility on property: Yes
- Road surface type: Asphalt
Price history
| Date | Event | Price |
|---|---|---|
| 8/17/2023 | Sold | $316,900$217/sqft |
Source:  Stellar MLS #T3438434 Report a problem Stellar MLS #T3438434 Report a problem | ||
| 5/1/2023 | Pending sale | $316,900$217/sqft |
Source: Stellar MLS #T3438434 Report a problem | ||
| 4/6/2023 | Listed for sale | $316,900+509.4%$217/sqft |
Source: Stellar MLS #T3438434 Report a problem | ||
| 2/18/2022 | Sold | $52,000+309.4%$36/sqft |
Source: Public Record Report a problem | ||
| 2/14/1996 | Sold | $12,700$9/sqft |
Source: Public Record Report a problem | ||
Public tax history
| Year | Property taxes | Tax assessment |
|---|---|---|
| 2025 | $2,876 -2.8% | $221,600 -2.8% |
| 2024 | $2,960 +369.1% | $227,988 +375% |
| 2023 | $631 +195.9% | $48,000 +917.8% |
| 2022 | $213 +31.1% | $4,716 +10% |
| 2021 | $163 +28.8% | $4,287 +10% |
| 2020 | $126 +19.7% | $3,897 +10% |
| 2019 | $106 -0.5% | $3,543 -71.7% |
| 2018 | $106 +0.6% | $12,500 +326.9% |
| 2017 | $105 +117.6% | $2,928 +10% |
| 2016 | $48 +9.1% | $2,662 +10% |
| 2015 | $44 +6.9% | $2,420 +10% |
| 2014 | $42 +33.4% | $2,200 +10% |
| 2013 | $31 +0.9% | $2,000 |
| 2012 | $31 -1.2% | $2,000 |
| 2011 | $31 -2% | $2,000 |
| 2010 | $32 -71.1% | $2,000 -69.2% |
| 2009 | $110 -53.5% | $6,500 -56.7% |
| 2008 | $236 | $15,000 |
| 2007 | -- | -- |
| 2006 | $354 | -- |
| 2005 | -- | -- |
| 2004 | $100 +50% | -- |
| 2003 | $67 -2.4% | $4,000 |
| 2002 | $69 -21.3% | $4,000 -21.3% |
| 2001 | $87 | $5,080 |
Find assessor info on the county website
Neighborhood: 34759
Nearby homes
- $256,0003 bd2 ba1.4k sqft330 Begonia Ct, Poinciana, FL 34759Off Market
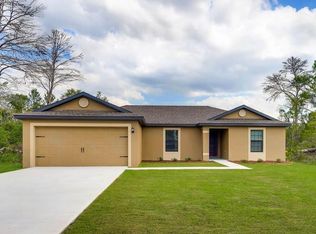
- $241,7003 bd2 ba1.2k sqft340 Begonia Ct, Poinciana, FL 34759Off Market
- $284,8004 bd3 ba1.7k sqft368 Begonia Ct, Poinciana, FL 34759Off Market
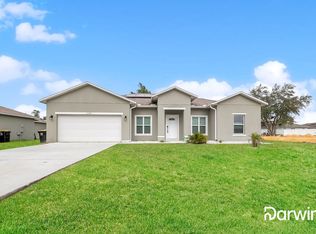
- $---- bd-- ba-- sqft368 Begonia Ct, Kissimmee, FL 34759Off Market
- $249,0003 bd2 ba1.2k sqft360 Begonia Ct, Poinciana, FL 34759Off Market
- $314,5005 bd2 ba2k sqft374 Begonia Ct, Poinciana, FL 34759Off Market
- $267,9004 bd2 ba1.6k sqft326 Begonia Ct, Poinciana, FL 34759Off Market
- $275,8004 bd2 ba1.8k sqft333 Begonia Ct, Poinciana, FL 34759Off Market
Nearby schools
GreatSchools rating
- 5/10Laurel Elementary SchoolGrades: PK-5Distance: 1.4 mi
- 3/10Lake Marion Creek Elementary SchoolGrades: 6-8Distance: 0.8 mi
- 3/10Haines City Senior High SchoolGrades: PK,9-12Distance: 7.1 mi
Schools provided by the listing agent
- Elementary: Laurel Elementary
- Middle: Lake Marion Creek Middle
- High: Haines City Senior High
Source: Stellar MLS. This data may not be complete. We recommend contacting the local school district to confirm school assignments for this home.
Get a cash offer in 3 minutes
Find out how much your home could sell for in as little as 3 minutes with a no-obligation cash offer.
Estimated market value
$280,700
Get a cash offer in 3 minutes
Find out how much your home could sell for in as little as 3 minutes with a no-obligation cash offer.
Estimated market value
$280,700
- Florida
- Polk County
- Poinciana
- 34759
- 334 BEGONIA COURT
Nearby cities
Nearby zip codes
Other Poinciana Topics
