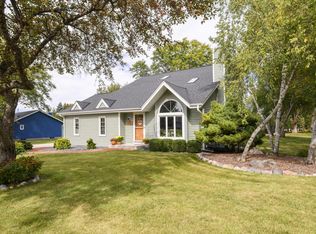
Looking for a quiet neighborhood with space to spare and wonderful neighbors? You have found it in this meticulously maintained Ranch home. The property is situated on 1.7 acres of rolling, semi-wooded terrain offering beautiful views from the large deck. The one owner home is filled with pride of ownership. The large Great Room with NFP and vaulted ceilings is only the beginning. The spacious Kitchen/Dining area is the perfect gathering place complete with breakfast island and cabinets to spare. 3 large bedrooms and 2 full baths complete the main level. But wait, there's more. Lower level is completely finished with rec room, full bath, kitchenette w/sink & stove, bedroom, exercise room, storage & utility room . In addition to the 2.5 car garage there is parking space for 2 more vehicles.
Contingent
$599,900
334 Belvedere W, Colgate, WI 53017
4beds
3,000sqft
Single Family Residence
Built in 1990
1.7 Acres Lot
$595,500 Zestimate®
$200/sqft
$-- HOA
What's special
Breakfast islandRec roomExercise roomCabinets to spareStorage and utility room
- 25 days
- 797
- 47
Zillow last checked:
Listing updated:
Listed by:
Christiane Berkel 262-567-2455,
RE/MAX Realty Center
Source: WIREX MLS,MLS#: 1979757 Originating MLS: Metro MLS
Originating MLS: Metro MLSFacts & features
Interior
Bedrooms & bathrooms
- Bedrooms: 4
- Bathrooms: 3
- Full bathrooms: 3
- Main level bedrooms: 3
Primary bedroom
- Level: Main
- Area: 176
- Dimensions: 16 x 11
Bedroom 2
- Level: Main
- Area: 140
- Dimensions: 14 x 10
Bedroom 3
- Level: Main
- Area: 120
- Dimensions: 12 x 10
Bedroom 4
- Level: Lower
- Area: 195
- Dimensions: 15 x 13
Bathroom
- Features: Shower on Lower, Master Bedroom Bath: Tub/Shower Combo, Master Bedroom Bath, Shower Stall
Dining room
- Level: Main
- Area: 168
- Dimensions: 12 x 14
Family room
- Level: Lower
- Area: 224
- Dimensions: 14 x 16
Kitchen
- Level: Main
- Area: 169
- Dimensions: 13 x 13
Living room
- Level: Main
- Area: 216
- Dimensions: 18 x 12
Office
- Level: Lower
- Area: 238
- Dimensions: 14 x 17
Heating
- Natural Gas, Forced Air
Cooling
- Central Air
Appliances
- Included: Dishwasher, Microwave, Other, Water Softener
Features
- Cathedral/vaulted ceiling, Kitchen Island
- Flooring: Wood
- Basement: Block,Finished,Full,Radon Mitigation System
Interior area
- Total structure area: 3,000
- Total interior livable area: 3,000 sqft
- Finished area above ground: 1,600
- Finished area below ground: 1,400
Property
Parking
- Total spaces: 2.5
- Parking features: Garage Door Opener, Attached, 2 Car, 1 Space
- Attached garage spaces: 2.5
Features
- Levels: One
- Stories: 1
- Patio & porch: Deck
Lot
- Size: 1.7 Acres
Details
- Additional structures: Garden Shed
- Parcel number: V10 1247028
- Zoning: Residential
Construction
Type & style
- Home type: SingleFamily
- Architectural style: Ranch
- Property subtype: Single Family Residence
Materials
- Aluminum Trim, Masonite/PressBoard, Stone, Brick/Stone
Condition
- 21+ Years
- New construction: No
- Year built: 1990
Utilities & green energy
- Sewer: Septic Tank
- Water: Well
Community & HOA
Location
- Region: Colgate
- Municipality: Richfield
Financial & listing details
- Price per square foot: $200/sqft
- Tax assessed value: $315,800
- Annual tax amount: $3,786
- Date on market: 9/9/2026
- Inclusions: Dishwasher, Microwave In Main Kitchen. Stove, Shelving & Cabinet In Lower Kitchen. Water Softener, Iron Filter, Laundry Tub, Cabinets In Garage
- Exclusions: Stove & Refrigerator In Main Kitchen, Washer, Dryer, Window Curtains, Chest Freezer, Wood Burner, Pool Table, Patio Tent On Deck, Firewood In Back Yard.
Estimated market value
$595,500
$566,000 - $625,000
$3,532/mo
Price history
| Date | Event | Price |
|---|---|---|
| 9/13/2026 | Contingent | $599,900$200/sqft |
Source:  WIREX MLS #1979757 Report a problem WIREX MLS #1979757 Report a problem | ||
| 9/9/2026 | Listed for sale | $599,900$200/sqft |
Source: WIREX MLS #1979757 Report a problem | ||
Public tax history
| Year | Property taxes | Tax assessment |
|---|---|---|
| 2025 | $3,579 +9.7% | $315,800 |
| 2024 | $3,262 +5.9% | $315,800 |
| 2023 | $3,080 | $315,800 |
| 2022 | -- | $315,800 |
| 2021 | $3,134 -5.7% | $315,800 +11.2% |
| 2020 | $3,324 +3% | $284,100 |
| 2019 | $3,229 -5.6% | $284,100 |
| 2018 | $3,420 -1% | $284,100 |
| 2017 | $3,456 +6.6% | $284,100 +12.5% |
| 2016 | $3,243 +13.7% | $252,600 +10.5% |
| 2015 | $2,852 -4.1% | $228,600 |
| 2014 | $2,974 -5.9% | $228,600 |
| 2013 | $3,160 -0.3% | $228,600 |
| 2012 | $3,171 -1.6% | $228,600 |
| 2011 | $3,224 -8.7% | $228,600 -10.4% |
| 2010 | $3,533 +1.5% | $255,200 |
| 2009 | $3,482 +4.9% | $255,200 |
| 2008 | $3,320 -0.5% | $255,200 |
| 2007 | $3,337 -4.8% | $255,200 |
| 2006 | $3,506 +6.9% | $255,200 +30.6% |
| 2005 | $3,279 +0.3% | $195,400 |
| 2004 | $3,270 -0.1% | $195,400 |
| 2003 | $3,275 +3.3% | $195,400 +16% |
| 2002 | $3,169 +1.7% | $168,500 |
| 2001 | $3,115 +4.8% | $168,500 |
| 2000 | $2,973 -1.5% | $168,500 +13.9% |
| 1999 | $3,019 | $148,000 |
Find assessor info on the county website
Monthly payment
Est. payment
Payment breakdown
Explore the cost of this home by adjusting the details. Changes won't be saved.Climate risks
Neighborhood: 53017
Nearby schools
Schools provided by the listing agent
- Elementary: Friess Lake
- High: Hartford
Source: WIREX MLS. This data may not be complete. We recommend contacting the local school district to confirm school assignments for this home.
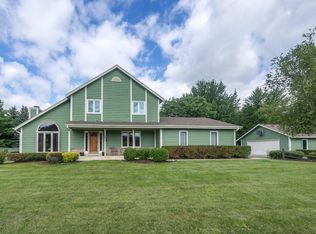
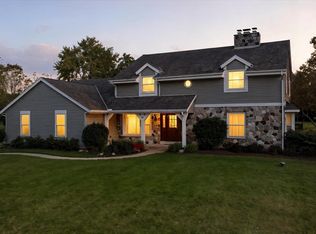
Similar homes
- $725,0003 bd4 ba4k sqft5280 Augustine Pointe COURT, Colgate, WI 53017Active
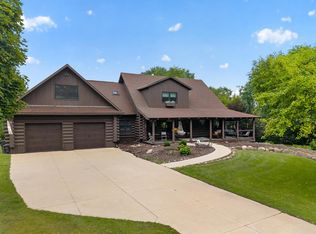 MLS ID #1980268, Gabriella Clemens. WIREX MLS
 - $619,0003 bd3 ba2.8k sqftW264N6615 Hillview DRIVE, Lisbon, WI 53089Active
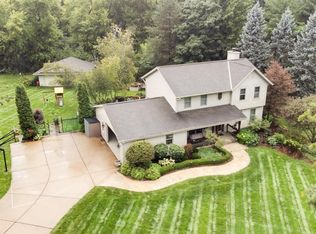 MLS ID #1978582, Tara Meinholz. WIREX MLS
 - $624,9003 bd2 ba2.9k sqft1780 Margaret COURT, Jackson, WI 53037Active
 MLS ID #1983199, Jessica Janssen. WIREX MLS
 - $549,9993 bd2 ba2k sqftW235N7102 Prairie LANE, Sussex, WI 53089Active
 MLS ID #1983070, Shawn Roth. WIREX MLS
