Skip main navigation
Off market
  • $284,600

    334 Birchwood Ct, Vernon Hills, IL 60061

    2beds
    1,392sqft
    SingleFamily
    Built in 1982
    -- sqft lot
    $284,600 Zestimate®
    $204/sqft
    $2,373 Estimated rent

    Home value

    $284,600

    $268,000 - $302,000

    $2,373/mo

    Zestimate® history
    Loading
    Loading...

    Owner options

    List your home for rent

    $2,373/mo

    Rent Zestimate®

    Find your next renter with Zillow Rental Manager. Plus, with online applications, you can quickly screen prospective tenants – for free.

    Learn more

    $2,373/mo

    Rent Zestimate®

    Refinance and save

    $2,435/mo

    Est. payment

    Refinancing to a lower rate could help reduce your monthly payments and save thousands over the life of the loan.

    See today's rates

    $2,435/mo

    Est. payment

    Explore your selling options

    Work with a Zillow partner agent

    Leverage their expertise and Zillow's premium Showcase listings to get your home seen by more buyers.

    Get started

    List with your own agent

    Get your home in front of millions of buyers by listing it on Zillow.

    Learn how to do it

    Sell it yourself

    Take full control of how buyers see your home on Zillow by listing For Sale by Owner (FSBO).

    List your home

    What's special

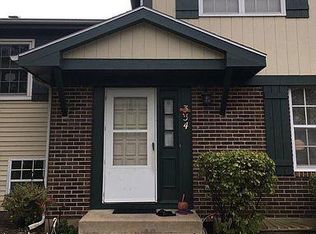
    A bright and elegantly renovated 2 bedroom townhouse with an attached garage in the most sought after Westwood community. Entry through the main door leads to a spacious and bright living room which got upgraded with fresh paint, smart thermostat and dimmable recess lighting in 2019. Adjoining dining room with new chandelier lights leads to a stunning kitchen which got completely updated with brand new stone backsplashes, fresh paint, granite countertops, undermount sink with faucet, cabinets, extended countertop and extended cabinets for more storage, recess lighting, and laminated hardwood flooring. Entire kitchen area is light color matched in order to increase brightness – never gives a dull moment at any time of the day !! All kitchen appliances were recently upgraded - Cooking range 2021, Microwave 2020, refrigerator 2017, and Dishwasher 2016. The half bathroom in the same level also got a full upgrade in 2019 with all brand new marble vanity with faucets, stone backsplash, fresh paint, and laminated hardwood flooring. The full bath in the second floor was fully renovated in 2019 including marble vanity with faucets, storage cabinets, tile backsplash in the bathtub, lights, fresh paint, vinyl flooring, and new shower. The spacious master bedroom and the second bedroom got fresh paint in 2019, in addition to a new ceiling fan / light in the master bed. There is ample closet storage with walk-in closet in master bedroom, long closet in the 2nd bedroom and a closet in the walkway. The house has a large finished basement with carpet flooring, recess lighting added in 2019, with ample storage space. Brand new Smart Washer and Dryer located in the basement were upgraded in 2020. The unit’s water heater was upgraded in 2018. The house comes with a conveniently attached garage with a direct entry to the kitchen, with the garage walls renovated and painted in 2020 and additional storage closet added. Conveniently located near Schools, Shopping, Restaurants, Metra station, Parks and more. Enjoy all the amenities that Westwood III has to offer, from the outdoor pool to, park with a playground, tennis courts, and pond. HOA covers water, lawn care, and snow removal. Last but not the least, the house comes under Top Ranked Hawthorn Elementary, Middle and Vernon Hills High School district. BUYERS WITH AGENTS ARE WELCOME.

    This property is off market, which means it's not currently listed for sale or rent on Zillow. This may be different from what's available on other websites or public sources.
    Facts & features

    Interior

    Bedrooms & bathrooms
    • Bedrooms: 2
    • Bathrooms: 2
    • Full bathrooms: 1
    • 1/2 bathrooms: 1
    Heating
    • Forced air, Gas
    Cooling
    • None
    Appliances
    • Included: Dishwasher, Dryer, Garbage disposal, Microwave, Range / Oven, Refrigerator, Washer
    Features
    • Flooring: Carpet, Hardwood, Laminate
    • Basement: Finished
    • Has fireplace: No
    Interior area
    • Total interior livable area: 1,392 sqft

    Property

    Parking
    • Total spaces: 2
    • Parking features: None, Garage
    Features
    • Exterior features: Stone
    Details
    • Parcel number: 1505429106

    Construction

    Type & style
    • Home type: SingleFamily
    Materials
    • Roof: Asphalt
    Condition
    • Year built: 1982

    Community & HOA

    HOA
    • Has HOA: Yes
    • HOA fee: $248 monthly
    Location
    • Region: Vernon Hills

    Financial & listing details

    • Price per square foot: $204/sqft
    • Tax assessed value: $186,841
    • Annual tax amount: $5,561

    Price history

    DateEventPrice
    3/20/2023Listing removed--
    Source: Zillow Rentals Report a problem
    3/7/2023Listed for rent$1,975+36.2%$1/sqft
    Source: Zillow Rentals Report a problem
    4/16/2022Listing removed--
    Source: Owner Report a problem
    4/13/2022Listed for sale$224,900+46.5%$162/sqft
    Source: Owner Report a problem
    11/15/2018Sold$153,500-17.5%$110/sqft
    Source: Public Record Report a problem
    6/13/2015Listing removed$1,450$1/sqft
    Source: RE/MAX Suburban #08941506 Report a problem
    6/4/2015Listed for rent$1,450$1/sqft
    Source: RE/MAX Suburban #08941506 Report a problem
    7/6/2007Sold$186,000+71.4%$134/sqft
    Source: Public Record Report a problem
    8/10/1999Sold$108,500+26.9%$78/sqft
    Source: Public Record Report a problem
    6/26/1996Sold$85,500-90.5%$61/sqft
    Source: Public Record Report a problem
    9/1/1994Sold$900,000$647/sqft
    Source: Public Record Report a problem

    Public tax history

    YearProperty taxesTax assessment
    2024$5,561 +1.3%$68,042 +9.3%
    2023$5,491 +19.9%$62,274 +6%
    2022$4,578 +3.2%$58,760 +6.4%
    2021$4,437 +1.8%$55,218 +0.7%
    2020$4,360 +1.9%$54,809 +0.4%
    2019$4,280 +15.2%$54,607 +26.5%
    2018$3,714 $43,156 +2.4%
    2017$3,714 +23.7%$42,149 +4.4%
    2016$3,003 +1.3%$40,361 +6.9%
    2015$2,965 -0.7%$37,745 +1.9%
    2014$2,986 +1.5%$37,040 -0.2%
    2012$2,943 +0%$37,114 -10.4%
    2011$2,942 -25.7%$41,435 -27.4%
    2010$3,962 +3.8%$57,052 -5.3%
    2009$3,816 +0.3%$60,214 +0.7%
    2008$3,804 +14.9%$59,801 +9.3%
    2006$3,312 -1.3%$54,691
    2005$3,355 +6.4%--
    2004$3,152 +105.7%--
    2003$1,532 -46.6%--
    2002$2,869 +9.4%--
    2001$2,622 +9.3%$37,031 +8.7%
    2000$2,400 $34,068
    Find assessor info on the county website

    Neighborhood: 60061

    Nearby schools

    GreatSchools rating
    Get a cash offer in 3 minutes
    Find out how much your home could sell for in as little as 3 minutes with a no-obligation cash offer.
    Estimated market value
    $284,600
    Get a cash offer in 3 minutes
    Find out how much your home could sell for in as little as 3 minutes with a no-obligation cash offer.
    Estimated market value
    $284,600