Well maintained, renovated and spacious 4 bed, 2 bath one level home (2432 SF) on 1.5 acres is ready for a new owner. Move in ready home that is a must see! ** RECENT UPDATES: NEW ROOF in March 2025, NEW GRANITE TOPS, SINK, FAUCET, DISHWASHER, ELEC. RANGE, VENTED HOOD AND LIGHT FIXTURE ABOVE SINK IN KITCHEN IN March 2025, NEW VANITIES, GRANITE TOPS, SINKS, FAUCETS AND LIGHT FIXTURES IN MASTER BATH AND HALL BATH IN March 2025, NEW LVP FLOORINGS, NEWER VINYL WINDOWS, 3/4 HARDI SIDING(well insulated).***
This home is on 1.5 acres with privacy. Storage building, green house, garden and small creek running through the back yard is great for gardener. The house features split bedroom floor plan, 4 bedrooms, 2 baths, large family room with hardwood floors, den with hardwood floors, large updated kitchen with island and pantry, master bath with garden tub, separate vanities, separate shower and large walk in closet and large laundry room, enclosed front entrance and covered deck is great for family gathering. This is a double wide manufactured home on permanent foundation with metal straps secure to the brick foundation. Title cancelled now real property. Foundation Structural Inspection and Evaluation Letter available. Country setting minutes from East Brainerd, Ringgold, Dalton and I-75.
Sold for $260,000
$260,000
334 Bonavista Ln, Tunnel Hill, GA 30755
4beds
2,432sqft
Manufactured Home
Built in 2001
1.5 Acres Lot
$262,300 Zestimate®
$107/sqft
$1,495 Estimated rent
Home value
$262,300
$231,000 - $296,000
$1,495/mo
Zestimate® history
Owner options
List your home for rent
$1,495/mo
Rent Zestimate®
Find your next renter with Zillow Rental Manager. Plus, with online applications, you can quickly screen prospective tenants – for free.
$1,495/mo
Rent Zestimate®
Refinance and save
$1,559/mo
Est. payment
Refinancing to a lower rate could help reduce your monthly payments and save thousands over the life of the loan.
$1,559/mo
Est. payment
Explore your selling options
Work with a Zillow partner agent
Leverage their expertise and Zillow's premium Showcase listings to get your home seen by more buyers.
Get startedList with your own agent
Get your home in front of millions of buyers by listing it on Zillow.
Learn how to do itSell it yourself
Take full control of how buyers see your home on Zillow by listing For Sale by Owner (FSBO).
List your homeWhat's special
Small creekCovered deckHardwood floorsUpdated kitchenStorage buildingNew roofSplit bedroom floor plan
Zillow last checked:
Listing updated:
Listed by:
Yun H Gravitt 423-309-1660,
Coldwell Banker Pryor Realty
Bought with:
Michael Collins, 301368
Keller Williams Realty
Source: Greater Chattanooga Realtors,MLS#: 1510231
Facts & features
Interior
Bedrooms & bathrooms
- Bedrooms: 4
- Bathrooms: 2
- Full bathrooms: 2
Primary bedroom
- Level: First
Bedroom
- Level: First
Bedroom
- Level: First
Bedroom
- Level: First
Primary bathroom
- Level: First
Bathroom
- Level: First
Den
- Level: First
Dining room
- Level: First
Family room
- Level: First
Kitchen
- Level: First
Laundry
- Level: First
Heating
- Central, Electric
Cooling
- Central Air, Ceiling Fan(s), Electric
Appliances
- Included: Dishwasher, Electric Water Heater, Free-Standing Electric Range, Free-Standing Refrigerator, Refrigerator, Vented Exhaust Fan, Water Heater
- Laundry: Electric Dryer Hookup, Inside, Laundry Room, Main Level, Washer Hookup
Features
- Cathedral Ceiling(s), Ceiling Fan(s), Chandelier, Double Vanity, Granite Counters, Kitchen Island, Open Floorplan, Pantry, Storage, Walk-In Closet(s), Separate Shower, Tub/shower Combo, Breakfast Room, Split Bedrooms
- Flooring: Ceramic Tile, Hardwood, Luxury Vinyl
- Windows: Blinds, Double Pane Windows
- Has basement: No
- Has fireplace: No
Interior area
- Total structure area: 2,432
- Total interior livable area: 2,432 sqft
- Finished area above ground: 2,432
Property
Parking
- Parking features: Driveway, Paved
Features
- Levels: One
- Stories: 1
- Patio & porch: Covered, Deck, Glass Enclosed, Porch - Covered
- Exterior features: Garden, Private Yard, Rain Gutters, Storage
- Pool features: None
- Spa features: None
- Waterfront features: Creek
Lot
- Size: 1.5 Acres
- Features: Back Yard, Front Yard, Garden, Level, Pond on Lot
Details
- Additional structures: Greenhouse, Outbuilding
- Parcel number: 0078a014
Construction
Type & style
- Home type: MobileManufactured
- Architectural style: Modular
- Property subtype: Manufactured Home
Materials
- Block, HardiPlank Type, Vinyl Siding
- Foundation: Block, Permanent, Pillar/Post/Pier
- Roof: Asphalt,Shingle
Condition
- Updated/Remodeled
- New construction: No
- Year built: 2001
Utilities & green energy
- Sewer: Septic Tank
- Water: Public
- Utilities for property: Cable Connected, Electricity Connected, Phone Available, Water Connected
Community & HOA
Community
- Subdivision: Eastview
HOA
- Has HOA: No
Location
- Region: Tunnel Hill
Financial & listing details
- Price per square foot: $107/sqft
- Tax assessed value: $57,998
- Annual tax amount: $494
- Date on market: 6/13/2025
- Listing terms: Cash,Conventional
- Inclusions: Refrigerator
- Road surface type: Asphalt, Paved
Price history
| Date | Event | Price |
|---|---|---|
| 9/5/2025 | Sold | $260,000-3.7%$107/sqft |
Source: Greater Chattanooga Realtors #1510231 Report a problem | ||
| 8/23/2025 | Contingent | $269,900$111/sqft |
Source: Greater Chattanooga Realtors #1510231 Report a problem | ||
| 8/7/2025 | Price change | $269,900-1.9%$111/sqft |
Source: Greater Chattanooga Realtors #1510231 Report a problem | ||
| 6/13/2025 | Listed for sale | $275,000$113/sqft |
Source: Greater Chattanooga Realtors #1510231 Report a problem | ||
| 5/23/2025 | Contingent | $275,000$113/sqft |
Source: Greater Chattanooga Realtors #1510231 Report a problem | ||
| 5/13/2025 | Listed for sale | $275,000$113/sqft |
Source: Greater Chattanooga Realtors #1510231 Report a problem | ||
| 5/5/2025 | Contingent | $275,000$113/sqft |
Source: Greater Chattanooga Realtors #1510231 Report a problem | ||
| 4/2/2025 | Listed for sale | $275,000+708.8%$113/sqft |
Source: Greater Chattanooga Realtors #1510231 Report a problem | ||
| 9/2/2011 | Sold | $34,000$14/sqft |
Source:  Carpet Capital AOR #97540 Report a problem Carpet Capital AOR #97540 Report a problem | ||
Public tax history
| Year | Property taxes | Tax assessment |
|---|---|---|
| 2025 | $403 -4.2% | $23,199 |
| 2024 | $420 -7.1% | $23,199 |
| 2023 | $452 +1.9% | $23,199 |
| 2022 | $444 | $23,199 |
| 2021 | $444 -10.5% | $23,199 |
| 2020 | $496 | $23,199 |
| 2019 | $496 +22.8% | $23,199 +26.4% |
| 2018 | $404 | $18,349 |
| 2017 | -- | $18,349 +3% |
| 2016 | -- | $17,820 |
| 2015 | -- | $17,820 |
| 2014 | -- | $17,820 +0% |
| 2013 | -- | $17,819 |
| 2012 | -- | -- |
| 2011 | -- | -- |
| 2010 | -- | -- |
Find assessor info on the county website
Neighborhood: 30755
Nearby homes
- $144,2003 bd2 ba1.2k sqft344 Bonavista Ln, Tunnel Hill, GA 30755Off Market
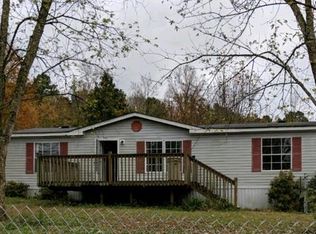
- $145,000-- bd-- ba-- sqftBonavista Ln, Tunnel Hill, GA 30755Sold
- $20,625-- bd-- ba-- sqftBonavista Ln, Tunnel Hill, GA 30755Off Market
- $4,741-- bd-- ba-- sqftBonavista Ln, Tunnel Hill, GA 30755Off Market
- $240,0003 bd2 ba1.3k sqft304 Bonavista Ln, Tunnel Hill, GA 30755Sold
- $225,900-- bd2 ba1.6k sqft380 Bonavista Ln, Tunnel Hill, GA 30755Off Market
- $147,7003 bd2 ba1.5k sqft272 Bonavista Ln, Tunnel Hill, GA 30755Off Market
- $188,500-- bd2 ba1.1k sqft392 Bonavista Ln, Tunnel Hill, GA 30755Off Market
Nearby schools
GreatSchools rating
- 8/10Tiger Creek Elementary SchoolGrades: PK-5Distance: 2.1 mi
- 8/10Ringgold Middle SchoolGrades: 6-8Distance: 4.3 mi
- 6/10Ringgold High SchoolGrades: 9-12Distance: 4.3 mi
Schools provided by the listing agent
- Elementary: Tiger Creek Elementary
- Middle: Ringgold Middle
- High: Ringgold High School
Source: Greater Chattanooga Realtors. This data may not be complete. We recommend contacting the local school district to confirm school assignments for this home.
Get a cash offer in 3 minutes
Find out how much your home could sell for in as little as 3 minutes with a no-obligation cash offer.
Estimated market value
$262,300
Get a cash offer in 3 minutes
Find out how much your home could sell for in as little as 3 minutes with a no-obligation cash offer.
Estimated market value
$262,300
- Georgia
- Catoosa County
- Tunnel Hill
- 30755
- 334 Bonavista Ln
Nearby cities
Nearby zip codes
Other Tunnel Hill Topics
